Old Iron Access and Egress Paths in Historic DC Buildings
Historic cast iron and steel stairway components are very common on historic brick buildings. We see them all the time here in Washington DC, particularly in the most historic neighborhoods like DuPont circle, Capitol Hill and other parts around the central business district of the city. In the early historic times when these buildings were built there were only a couple options. True mild steel, as we use most commonly today, wasn’t really an option. Instead of wrought iron and cast iron were more common in the metal varieties.
Stairways and egress or access paths were also built with masonry. The problem with masonry is it generally requires a larger footprint and you can’t use the area directly below the large masonry or brick or stone stairways. Generally the load path has to transfer directly down vertically. With steel or even cast iron elements, the structural pathway can project, a bit. To some degree, these historic metal types of elements had better tensile strength than historic stone or brick masonry construction.
Having large masonry stairways is a bit of an impediment because it takes up not just the space of the access path, but also the space below. At the exterior of the building, even though it isn’t necessarily as used as the interior space, large impediments like this would still block things. Some of the important functional type elements on the exterior of buildings are not just the aesthetic facade, but also openings for fenestration and doorways. Also, generally around the perimeter of a building you have pathways or in the case of residential row homes you may have garden beds and front yards or rear yards. The sides of those buildings generally have alleyways and or roadways.
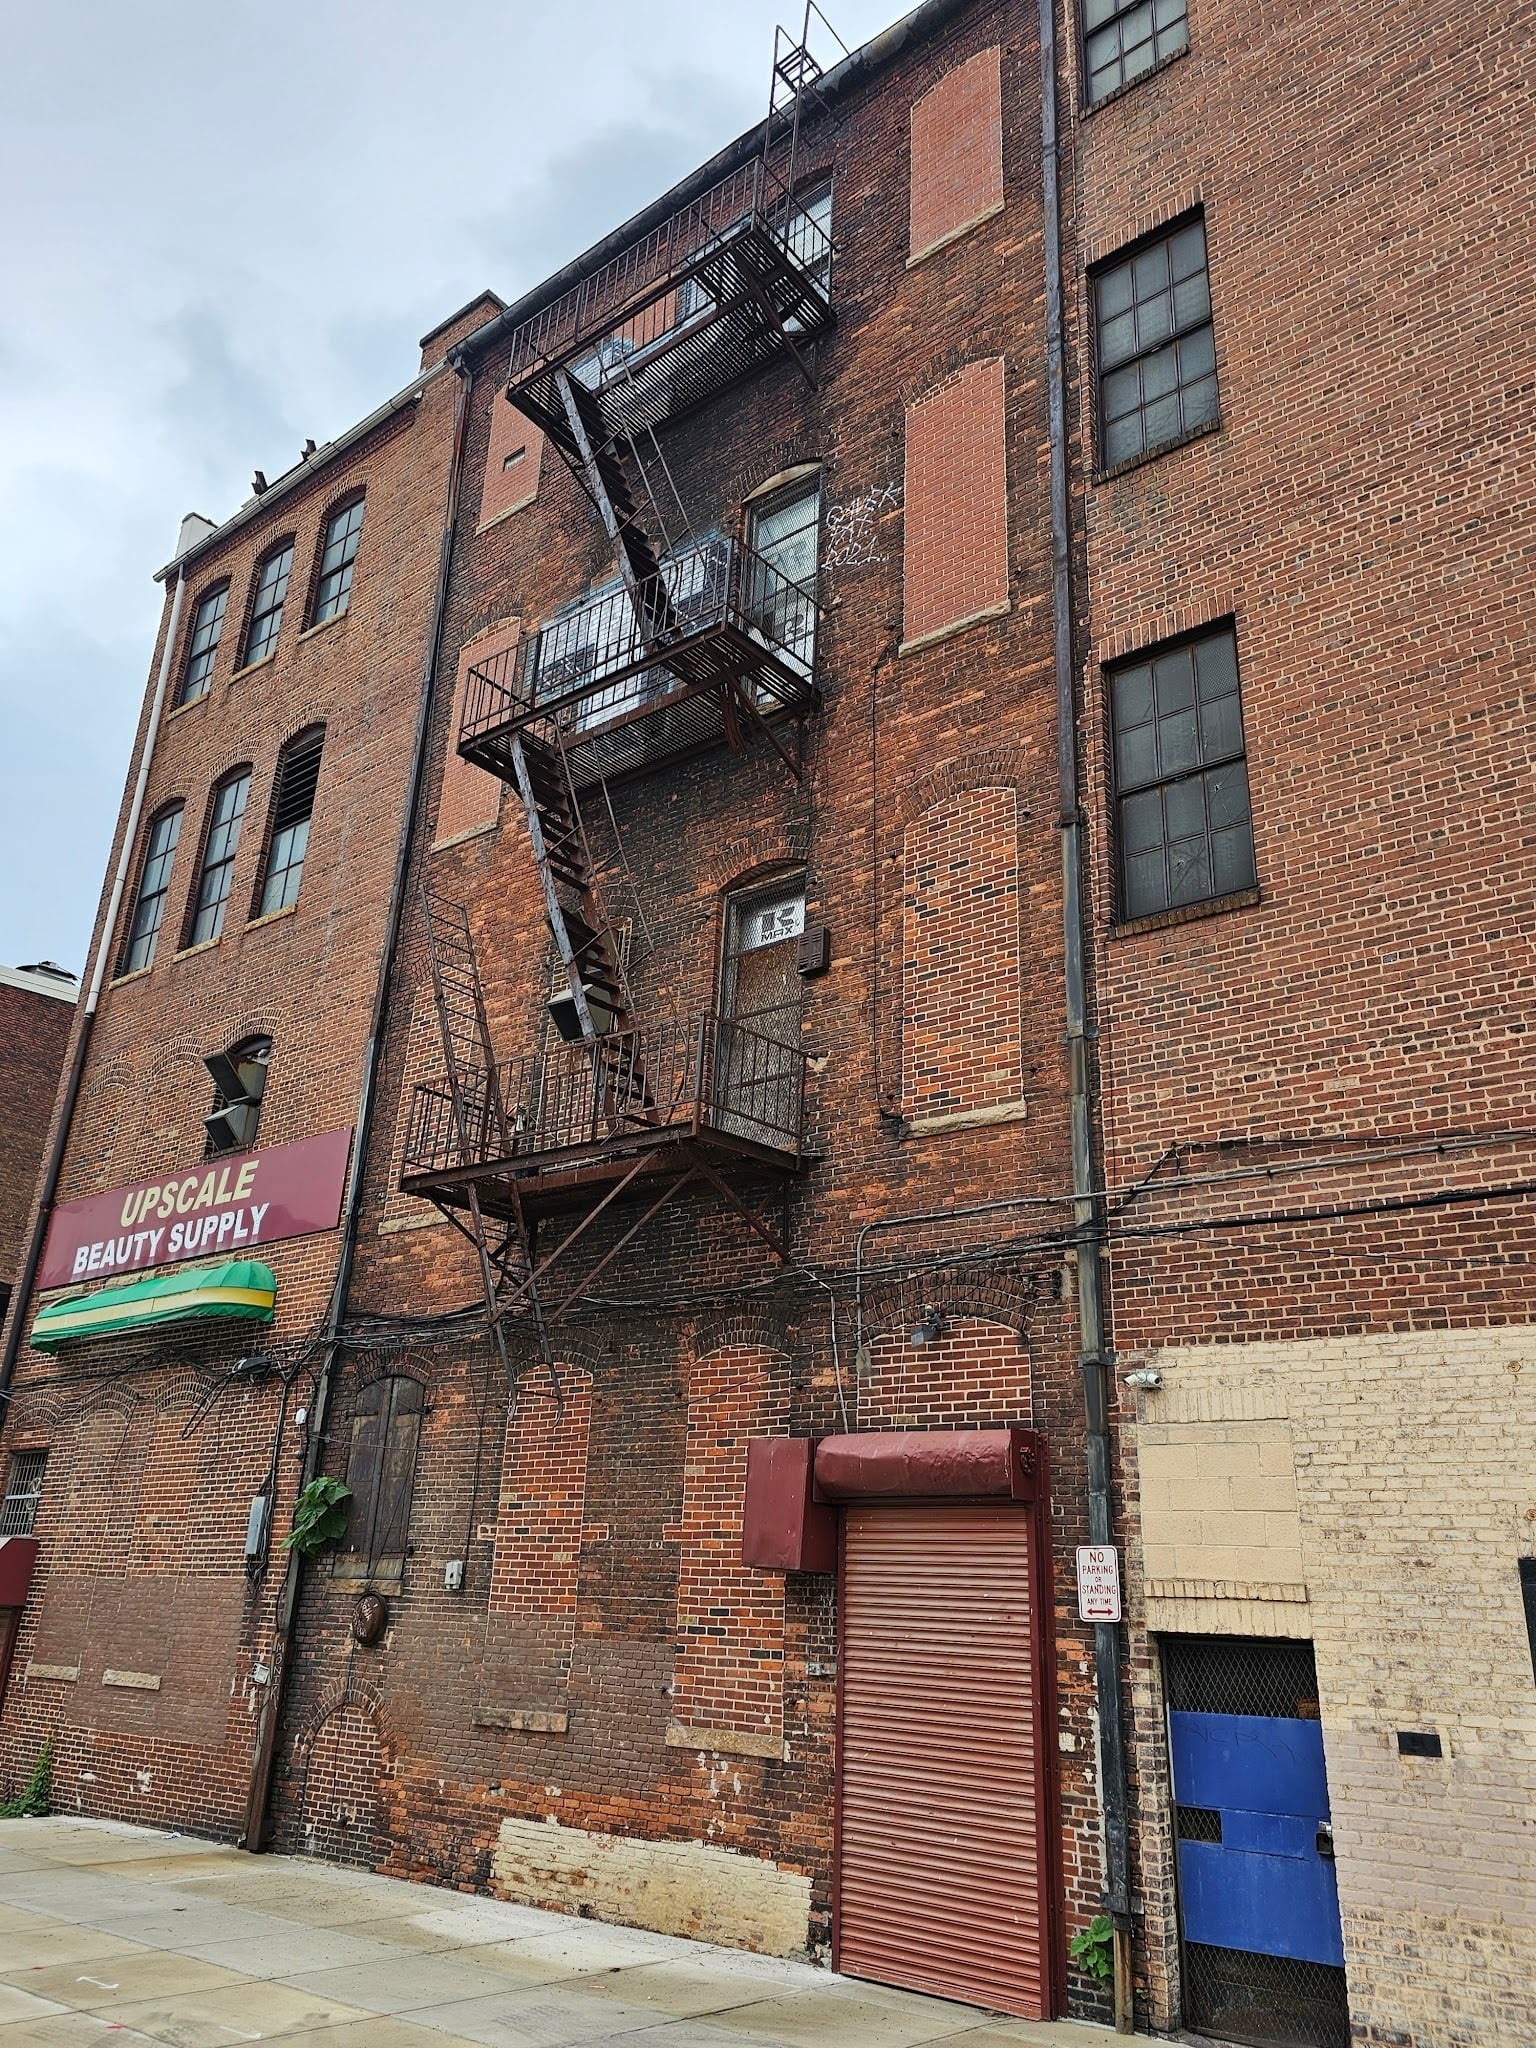
The picture below shows a fire escape stairway. It’s not really used for typical access to the building. It is instead really used for emergency egress. Egress pathways are required by the building code. In other words, the building code requires that the building has multiple points of egress. Typical row homes sometimes have complications in configuring the points of egress but it’s particularly more complicated in multi-family buildings where there are several apartments or in commercial or Industrial buildings.
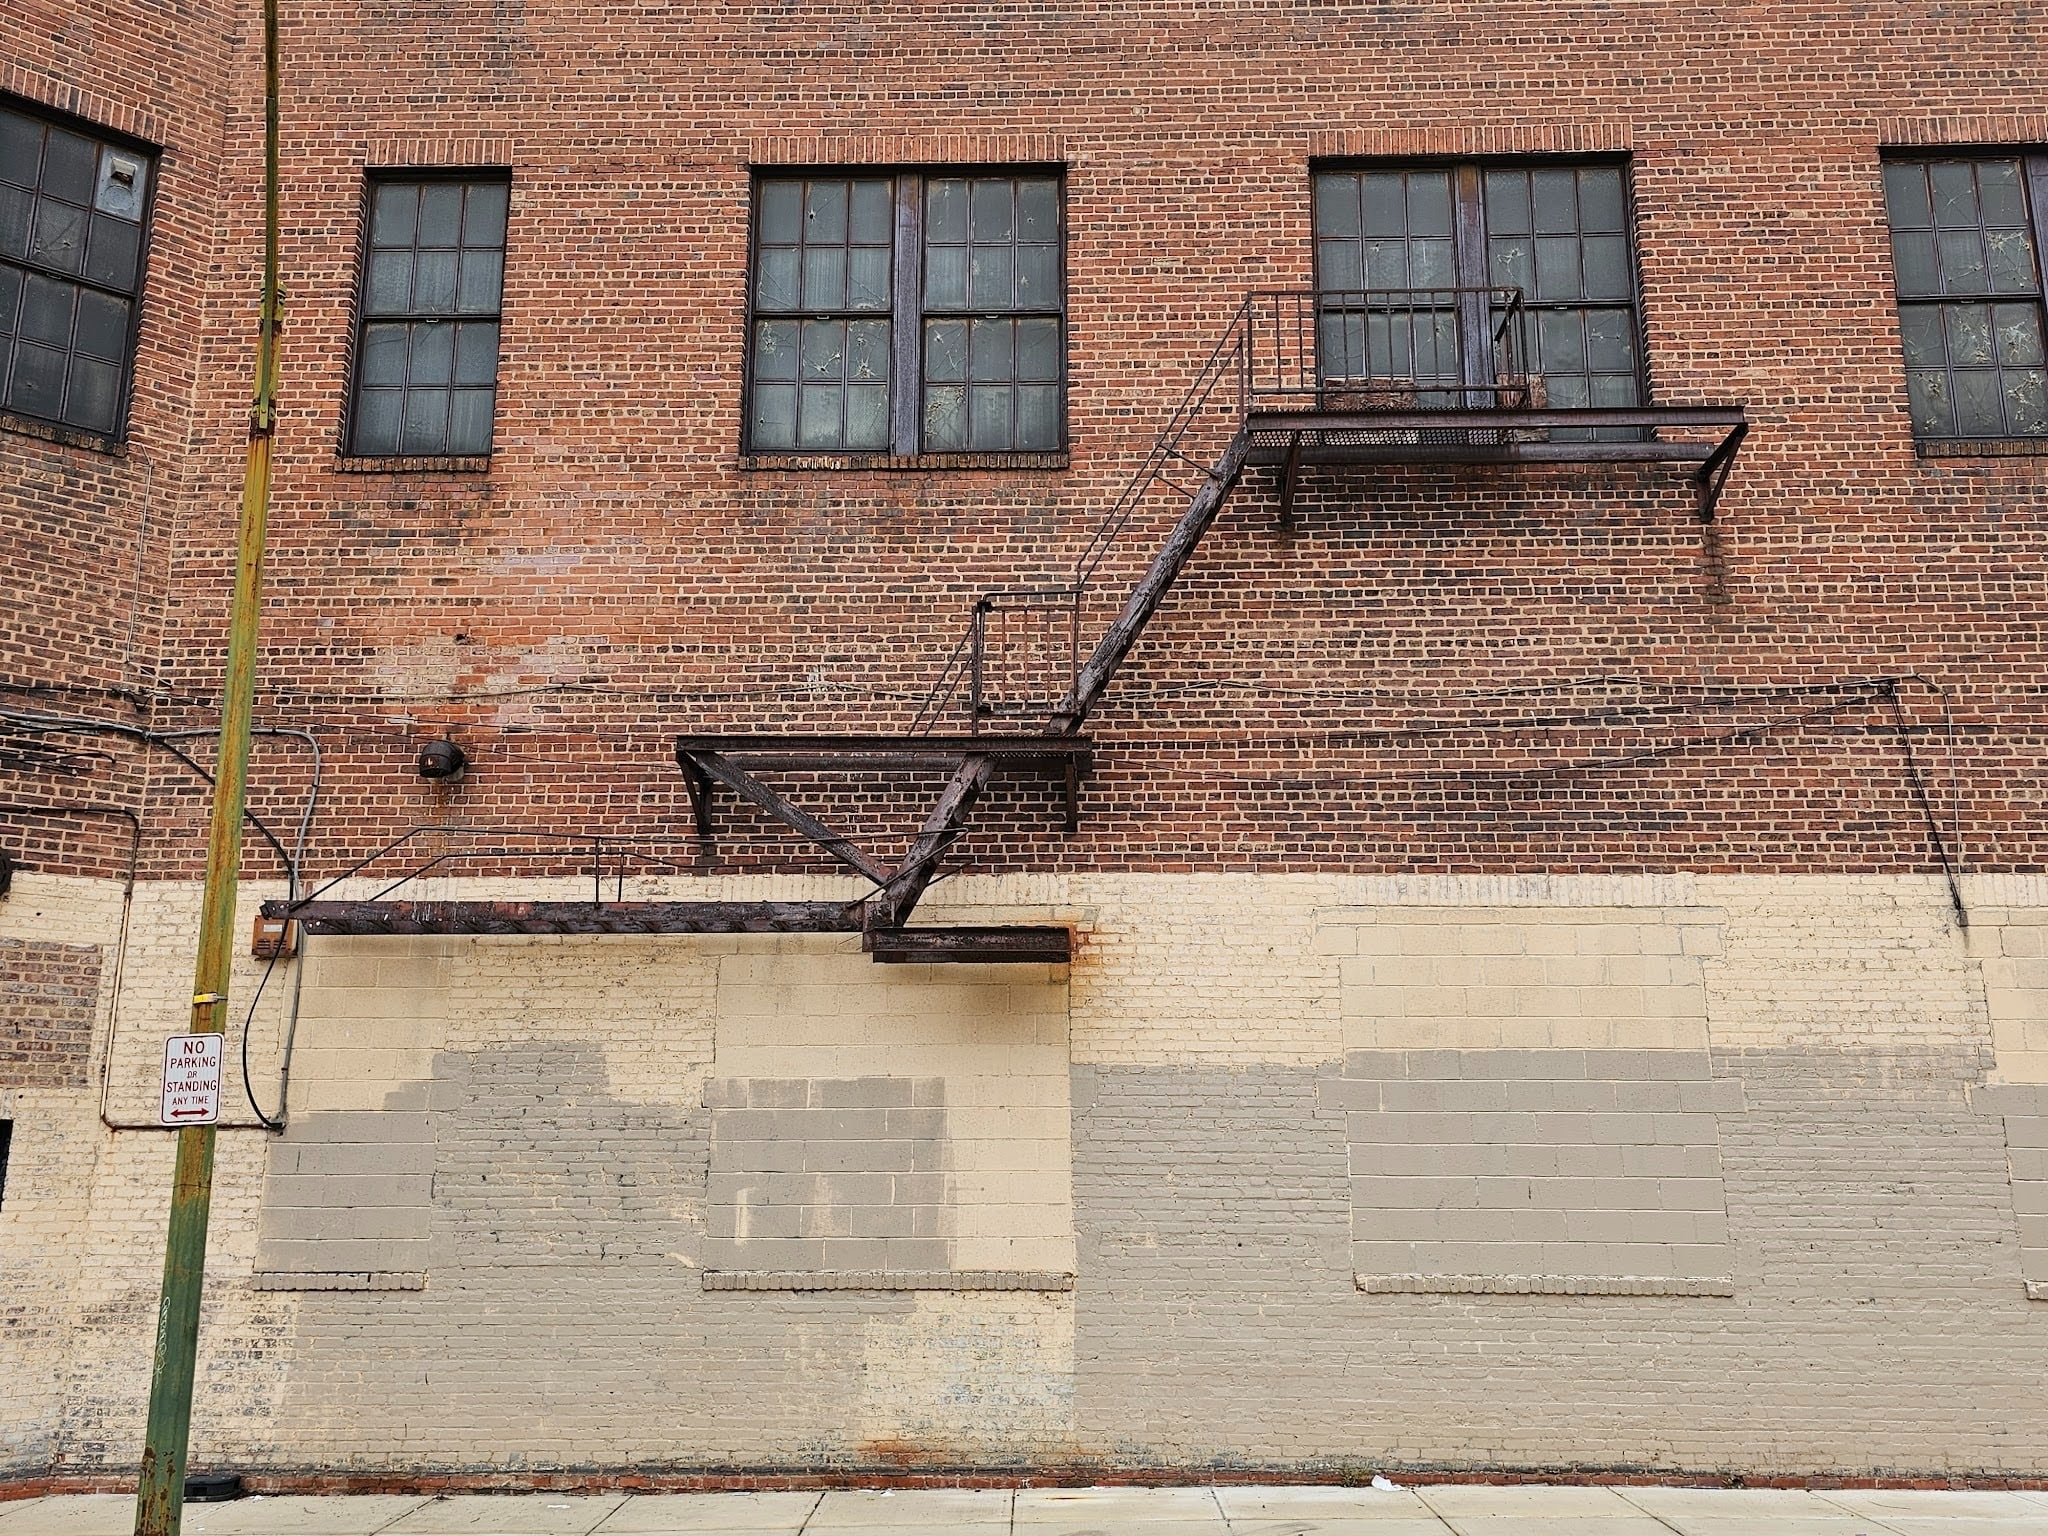
These types of egress stairs are pretty common in some parts of Washington DC where it was a bit less commercial but a bit more dense than typical residential row homes. Many of the apartment buildings throughout Washington DC came in the decades following the initial construction of the historic neighborhoods. Here, this building may have always been a commercial building. Often the layouts are different. Even though some fit right in with other rowhome constructions, the ones that were originally planned for commercial purposes were generally a few feet wider. A clear open space of 11.5 feet to about 19 feet wide is common in historic rowhomes.
Commercial spaces on the other hand generally start a little bit more than 19 feet wide. Sometimes they’ll be intended as doubles so a wall between them can be added or removed and each section will be about 20 feet wide. Some extremely wide buildings might have a load path of up to 26 feet. Those buildings will generally require different floor framing though because that larger span requires different wood elements to support across the wide span without sagging.
As a company who specializes in historic masonry restoration and repointing, we can tell a lot just by looking at the brickwork. Here, you can see the old windows at the rear facade have largely been filled in with brick infills. The doors and windows at the stairway have remained, but are in need of restoration at this point.
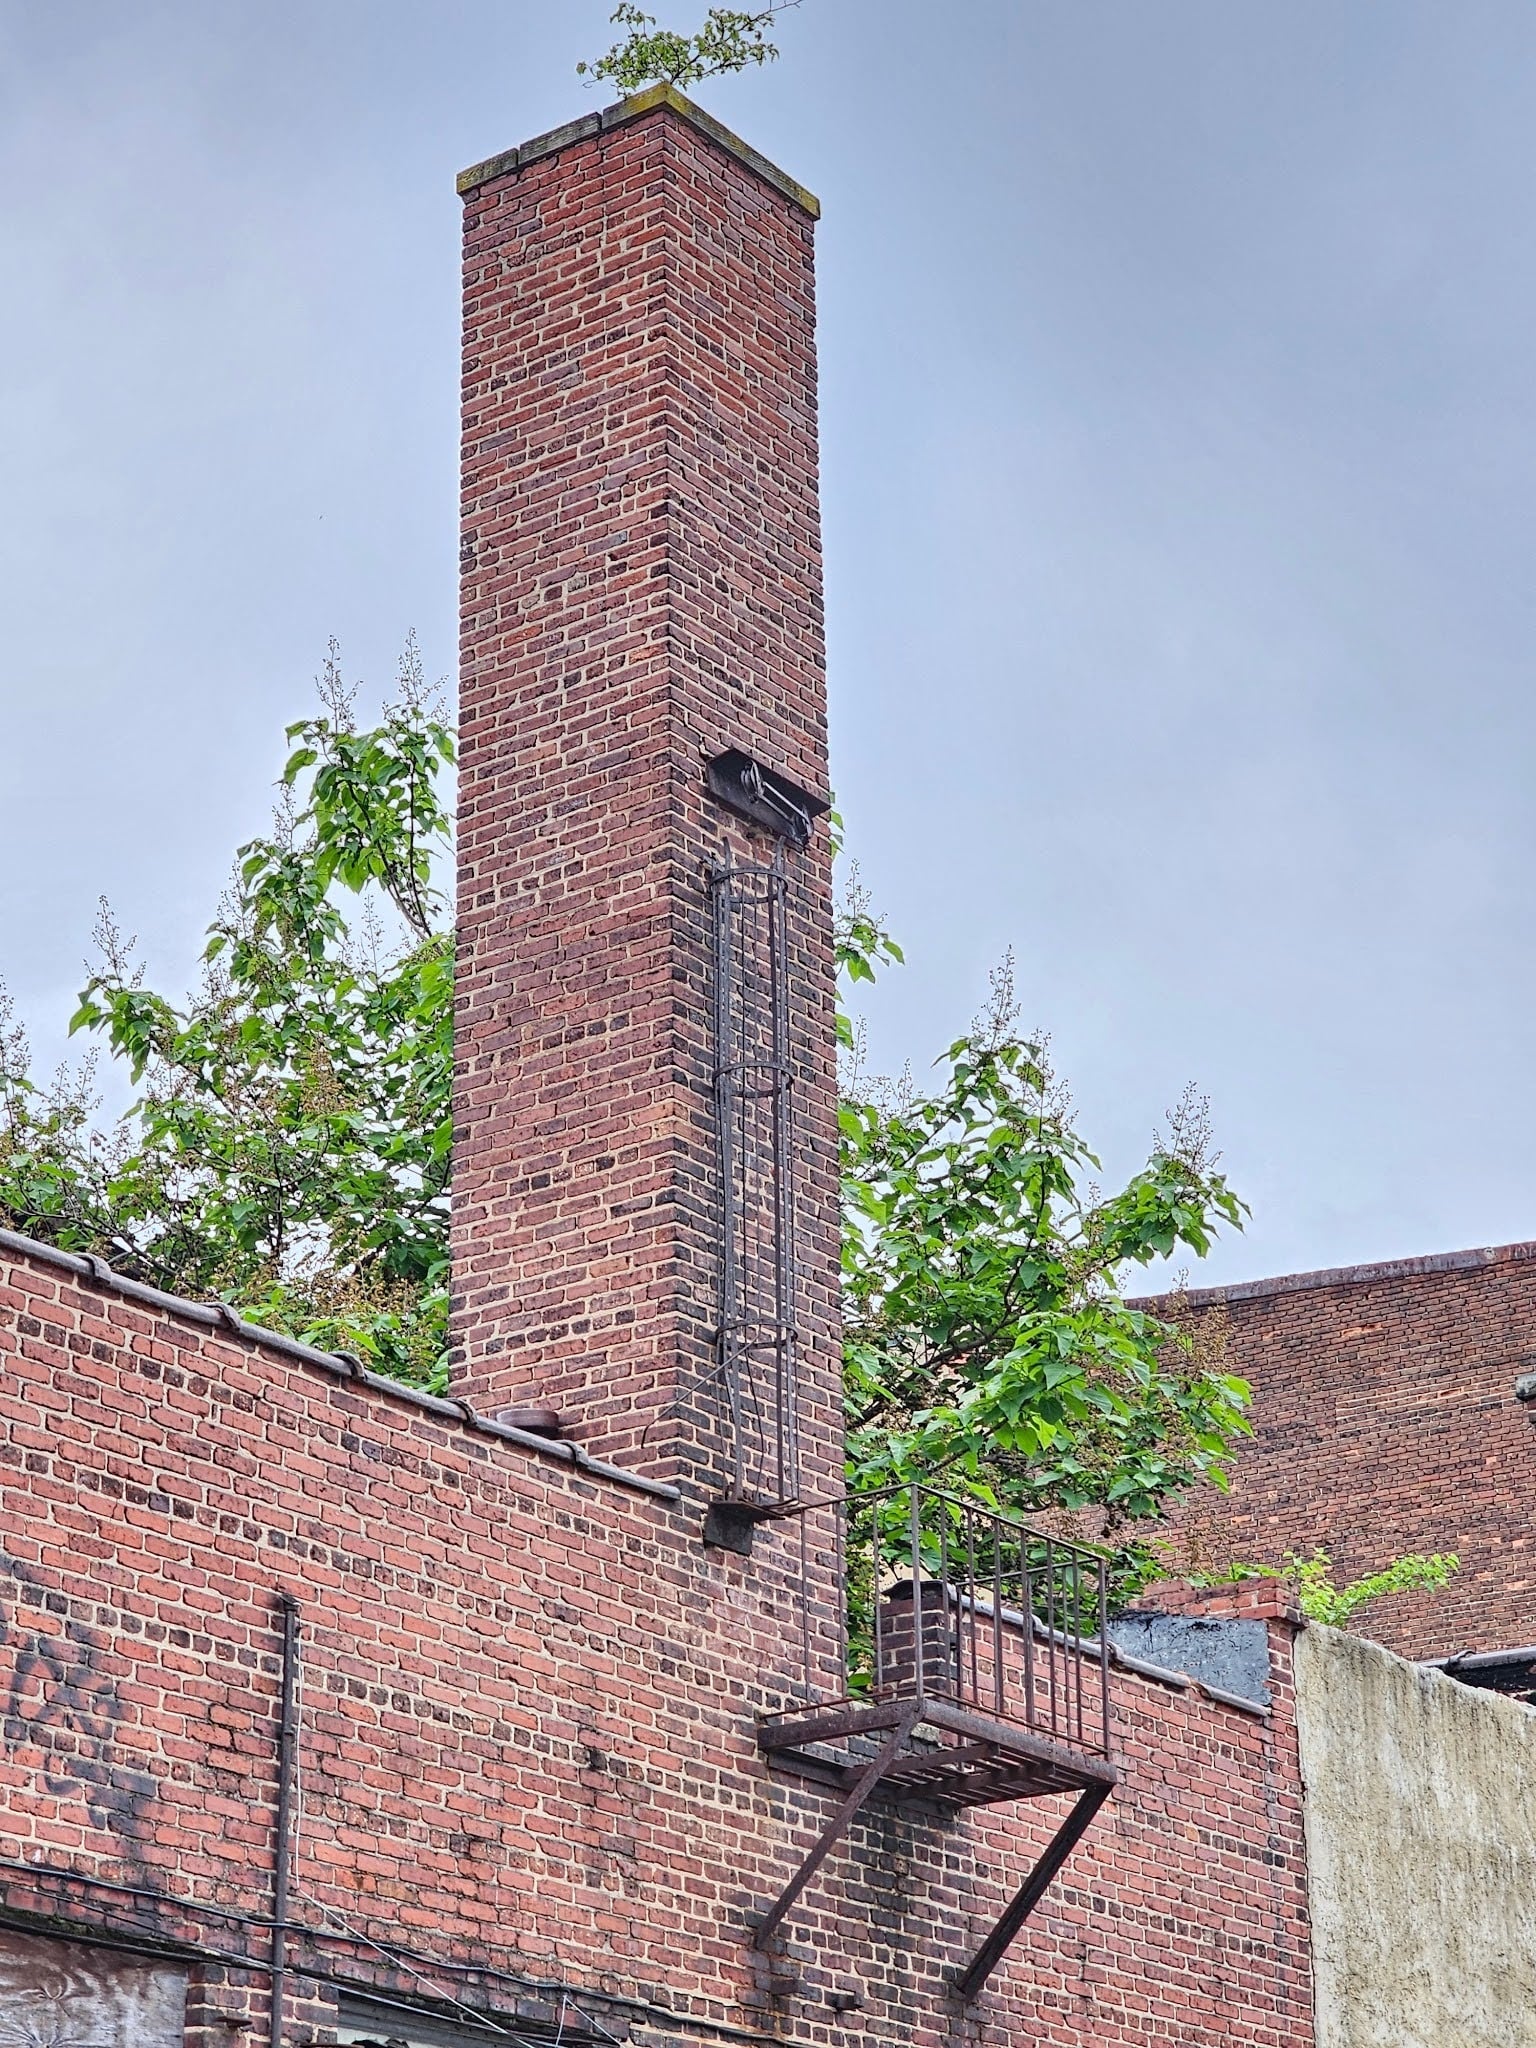
There is a large chimney that you can see in the picture below. That particular chimney is a bit different than most of the typical fireplace chimneys we find on historic row homes here in DC though. In this case, The Landing worked not as access to the roof, but as a perch point from which the large chimney damper could be operated. This isn’t just a regular chimney to a fireplace, as we mentioned, instead it is to a large historic boiler or furnace used for industrial or commercial purposes. That perch allows someone to position themselves to operate the damper that controls the chimney.
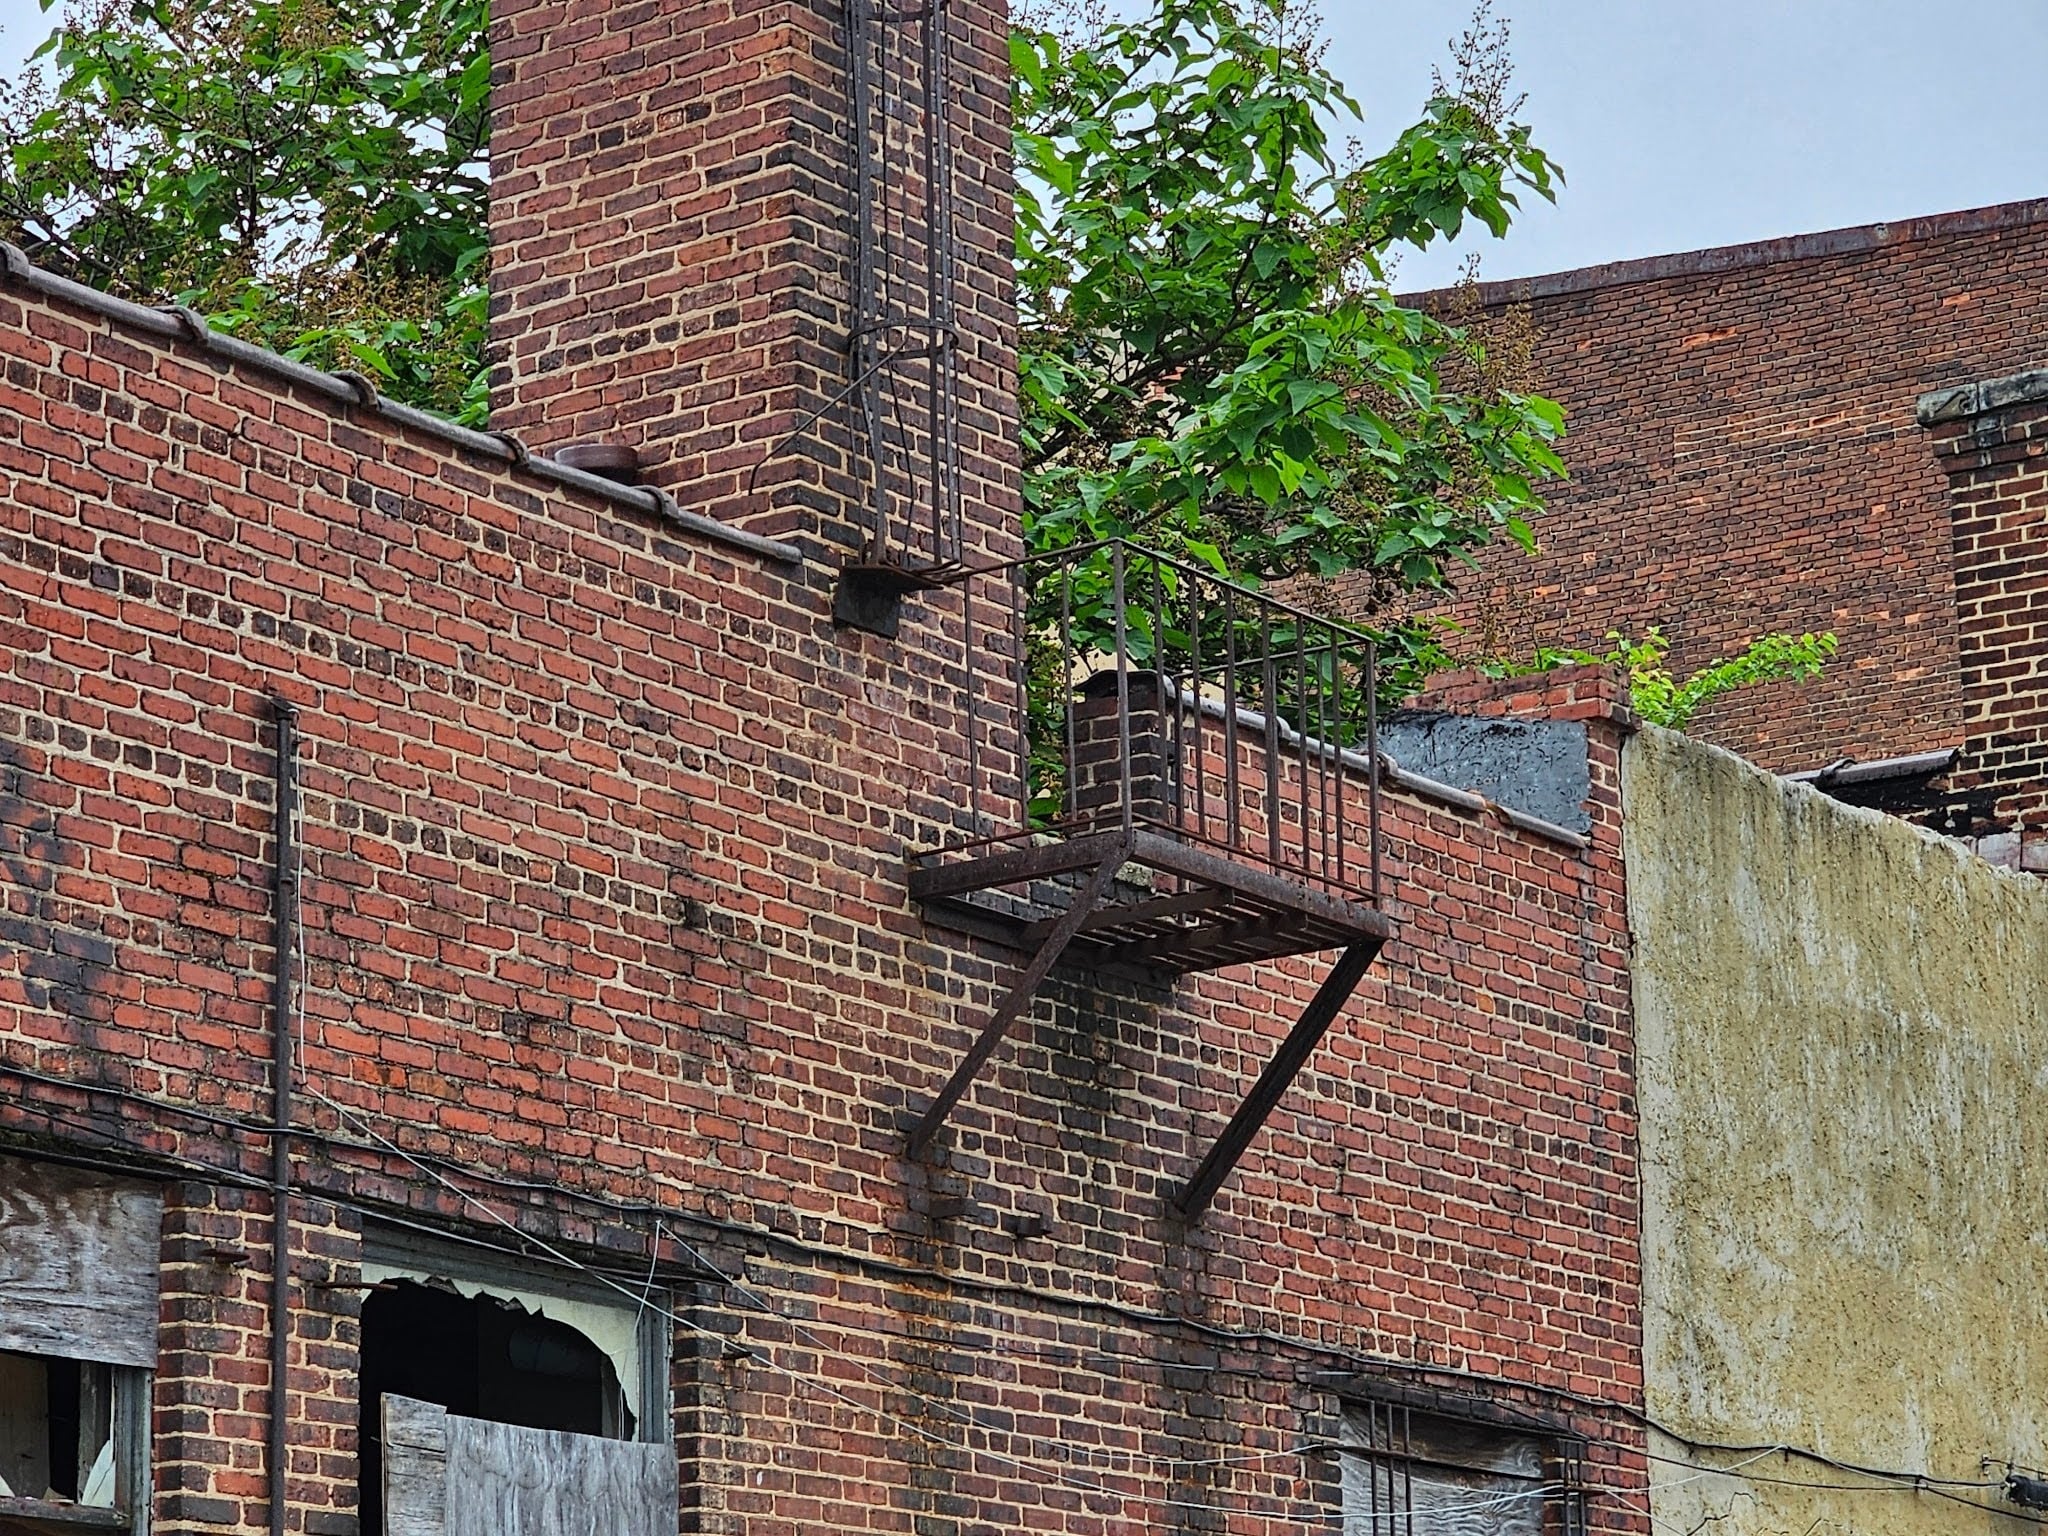
Some people who looked at this thought that the round sort of tube-like cage at the side of the chimney was made so people could climb up to the top of the chimney and clean it out. That’s incorrect though. They didn’t understand what they were really seeing. The cage like tube is too small for someone to fit through. Even if someone could squeeze through it tightly, when they move their arms and legs, their knees and elbows would stick out or move their body in a way that wouldn’t fit inside the small cage. You can tell it’s only about the width of two bricks which is roughly about 16 or 17 inches.
Instead, this tube is used to restrict the swing of a counterweight used to maneuver and control the damper inside of the chimney. Often fireplaces will have dampers but they’ll be controlled right at the fireplace itself. Here, this had a much larger plate type damper that was controlled just above the top of the chute.
Since our company, Dupont Tuckpointing and Masonry, specializes in masonry restoration, historic brick repointing, and tuckpointing services in the Washington D.C. area, we make it a point to study these types of issues. These buildings are uniquely historic, and their preservation requires skilled masons who are technically trained in the best practices and knowledge of proper restoration techniques.
We understand the significance of maintaining the architectural integrity of these historic structures, and our team of experienced professionals is dedicated to delivering exceptional craftsmanship. Whether you require masonry restoration, tuckpointing, or brick repointing services, we are here to help.
At Dupont Tuckpointing and Masonry, we take pride in our work and strive to ensure that every project is executed with the utmost care and attention to detail. We are committed to preserving the rich heritage of Washington D.C.’s built environment for generations to come.
If you have any questions or needs regarding masonry restoration, historic brick repointing, or tuckpointing services, please do not hesitate to reach out to us. We would be delighted to assist you and provide you with the expertise and quality workmanship that your historic property deserves.
You can reach us by telephone at (202) 796-7644 and you can reach us by email from the contact form on our website.