Understanding Interlocking Block Retaining Walls – Part II
This past week we began looking at a very large contemporary dry stack CMU wall. We compared the lateral forces this wall is designed to resist to some of the similar but different forces resisted by the construction of historic brick walls in Washington DC. Although these types of walls are very different, from one to the next, they have similar engineering properties to resist lateral forces and lateral deflection. This understanding is particularly important when working in the restoration of historic brick walls. Repointing is one of the most common types of associated restoration and is done in a life cycle maintenance process in historic buildings in Washington DC.
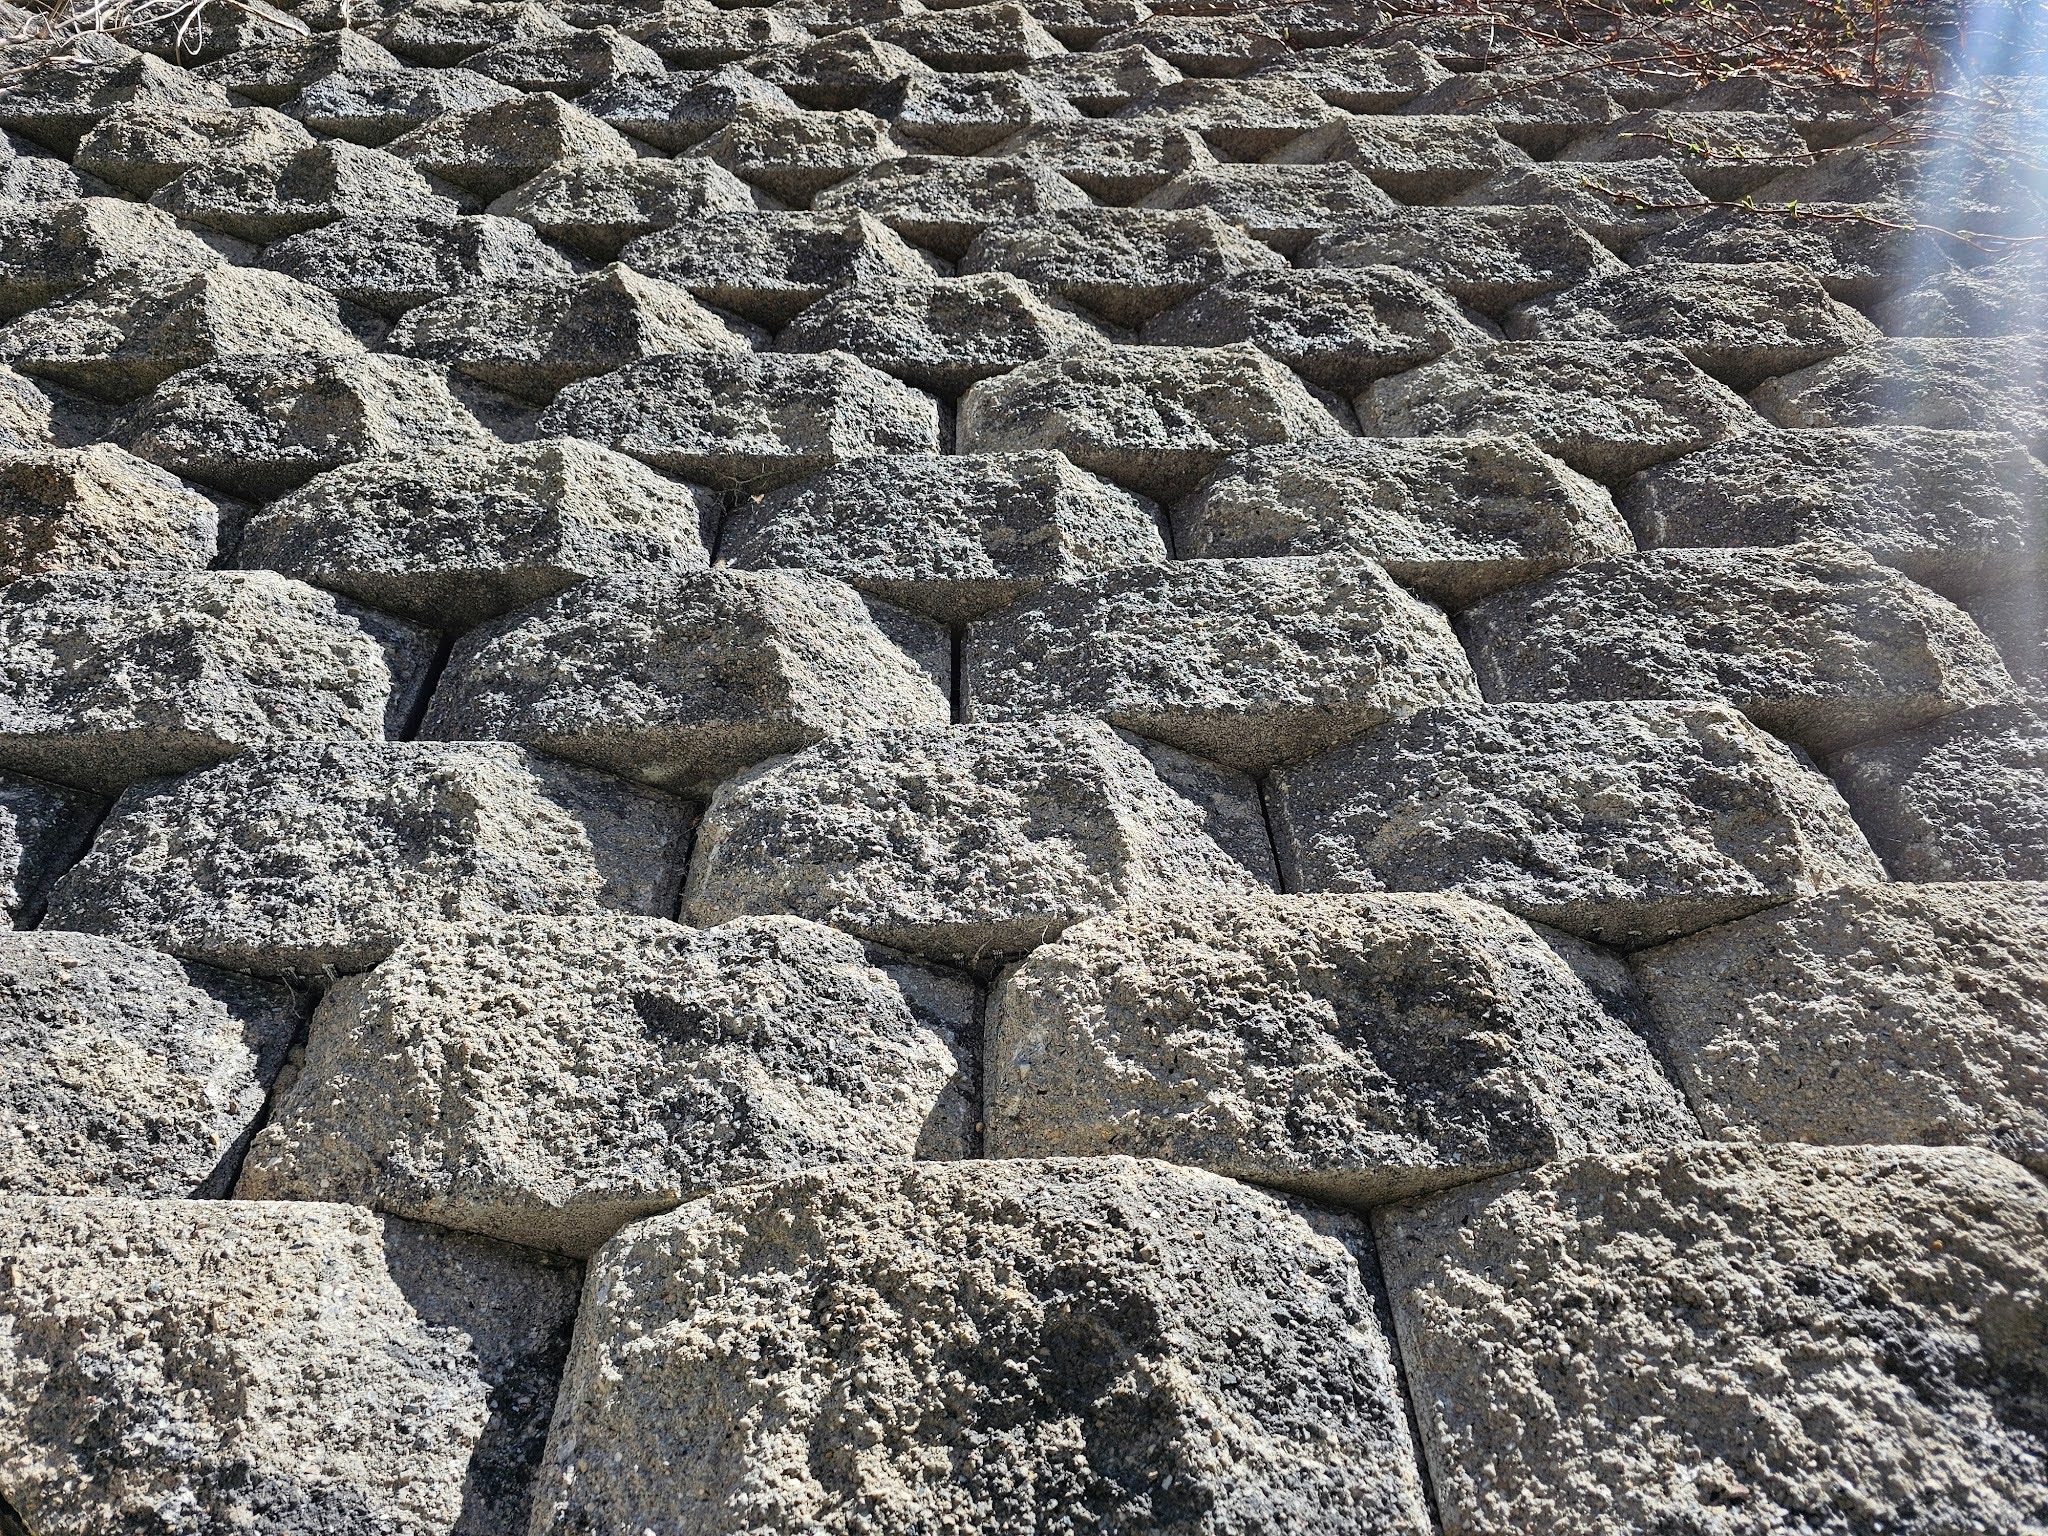
We talked about several aspects of the structural components of this retaining wall, but we didn’t get very deep into the interlocking nature of the blocks. These particular blocks are built so that they have lips at the edges that allow one block to seat inside of the top of the predecessor block below. That slight footing or mooring at the base of the block allows for a significant amount of strength. When those blocks then are also reinforced vertically with fiberglass rods that run from one block down through the next, it creates an incredibly strong web of resistance.
In the picture below, you can also see the massive drain pipe that runs through the face of the wall. This might look a little bit similar to a typical weep, but it’s different. Typical weeps are short pipes usually between 1.5 and 4 inches in diameter that run through retaining walls to alleviate hydrostatic pressure build up. Hydrostatic pressure is the collection of water on the loaded side of a retaining wall. Weep pipes allow water to pass through the wall. This particular pipe in the wall is different though.
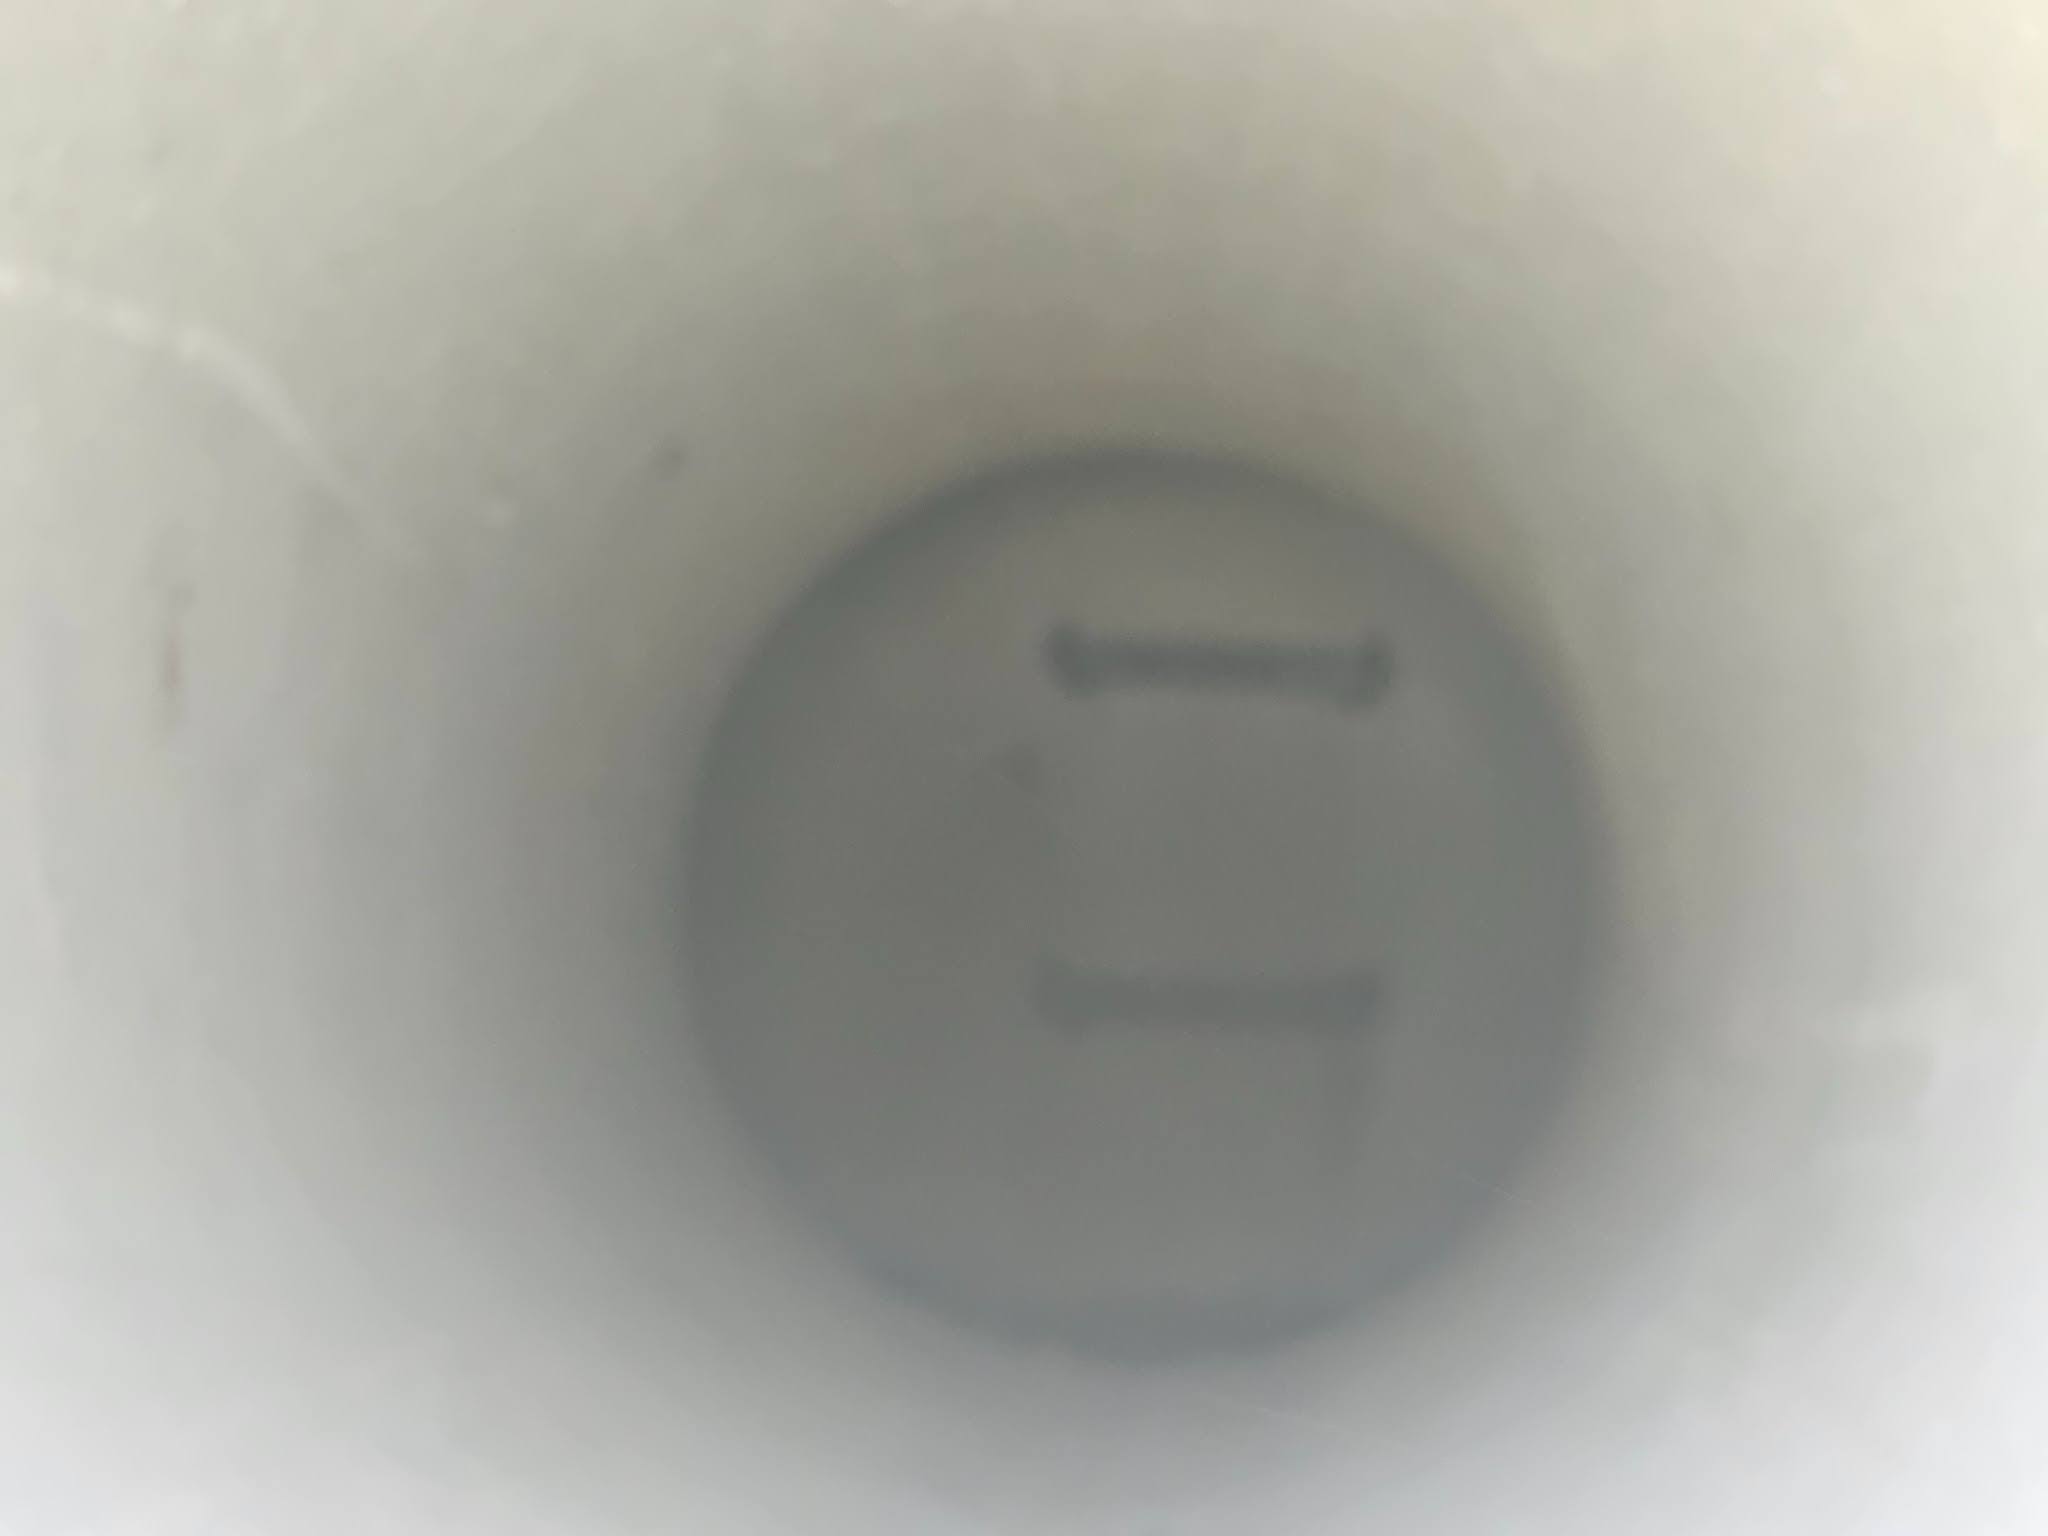
Here, when you look through this large pipe, you can see there’s even step rungs embedded into the side of the vertical pipe. This type of setup allows someone to access the collection area underground. Through a manhole or even through the side of the pipe itself, they can crawl into the drain area and then climb up through the pipe system.
Typical drain pipe systems are not large enough for an entire person to fit into them. This is different though because it’s more than just the hydrostatic pressure relief system at the retaining wall. There is an additional system that alleviates a larger area of water buildup at a collection field on the upper side of the retaining wall.
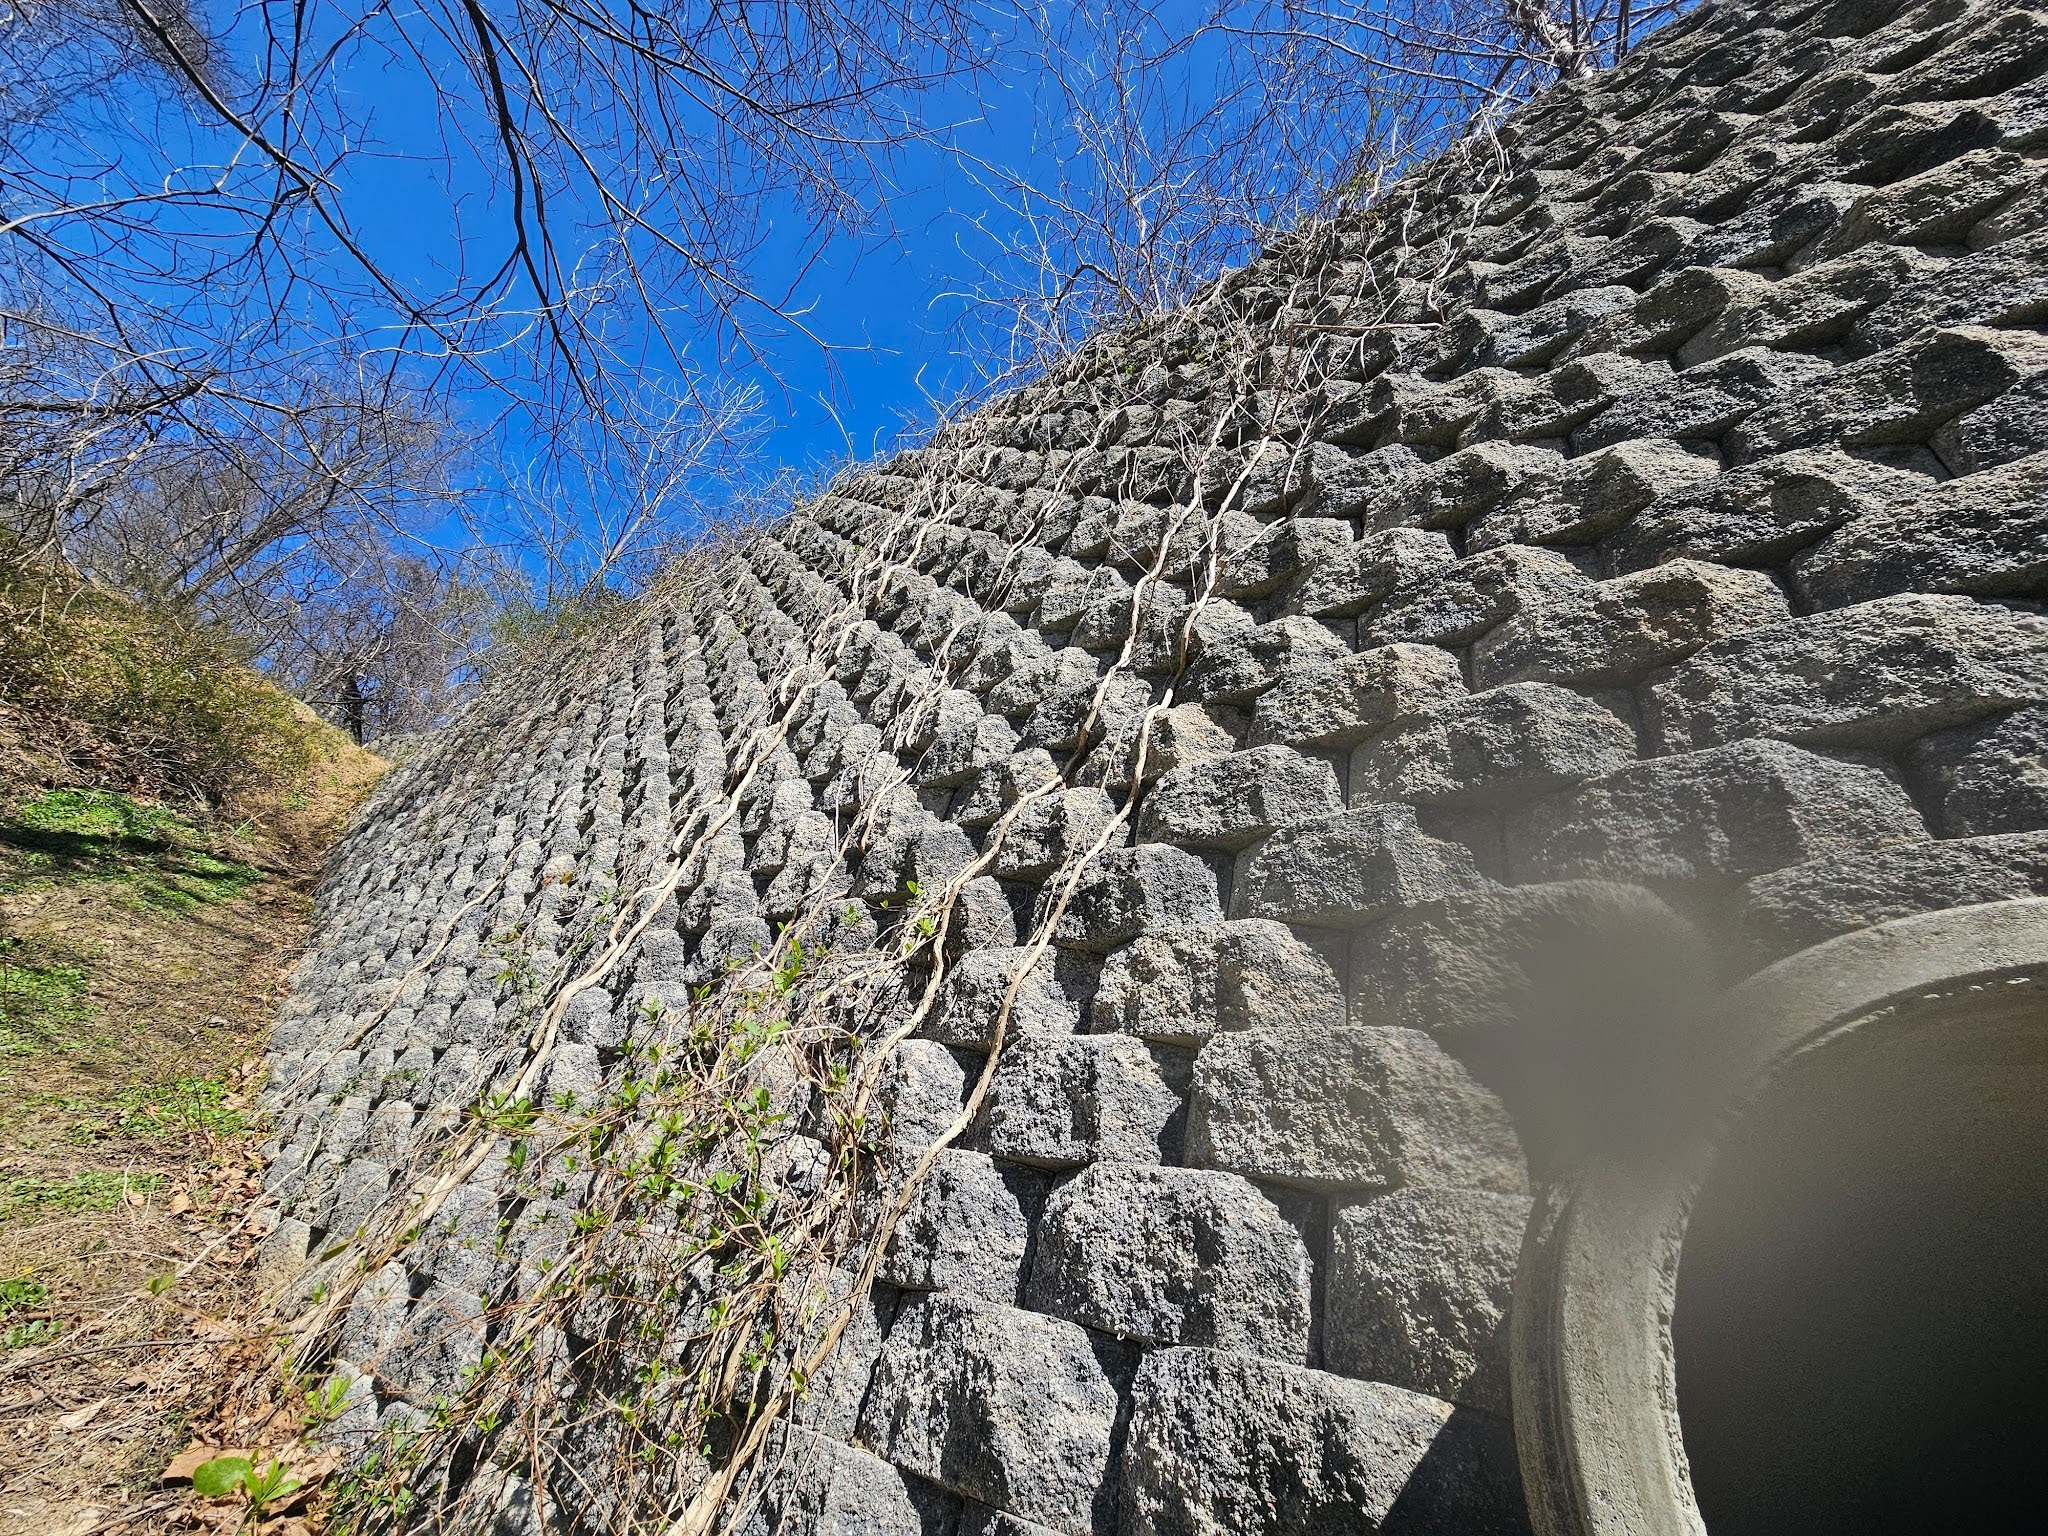
Here, in the picture below, you can see the massive expanse of the wall, looking up from the base towards the top. It’s a large wall and is made of many large blocks.
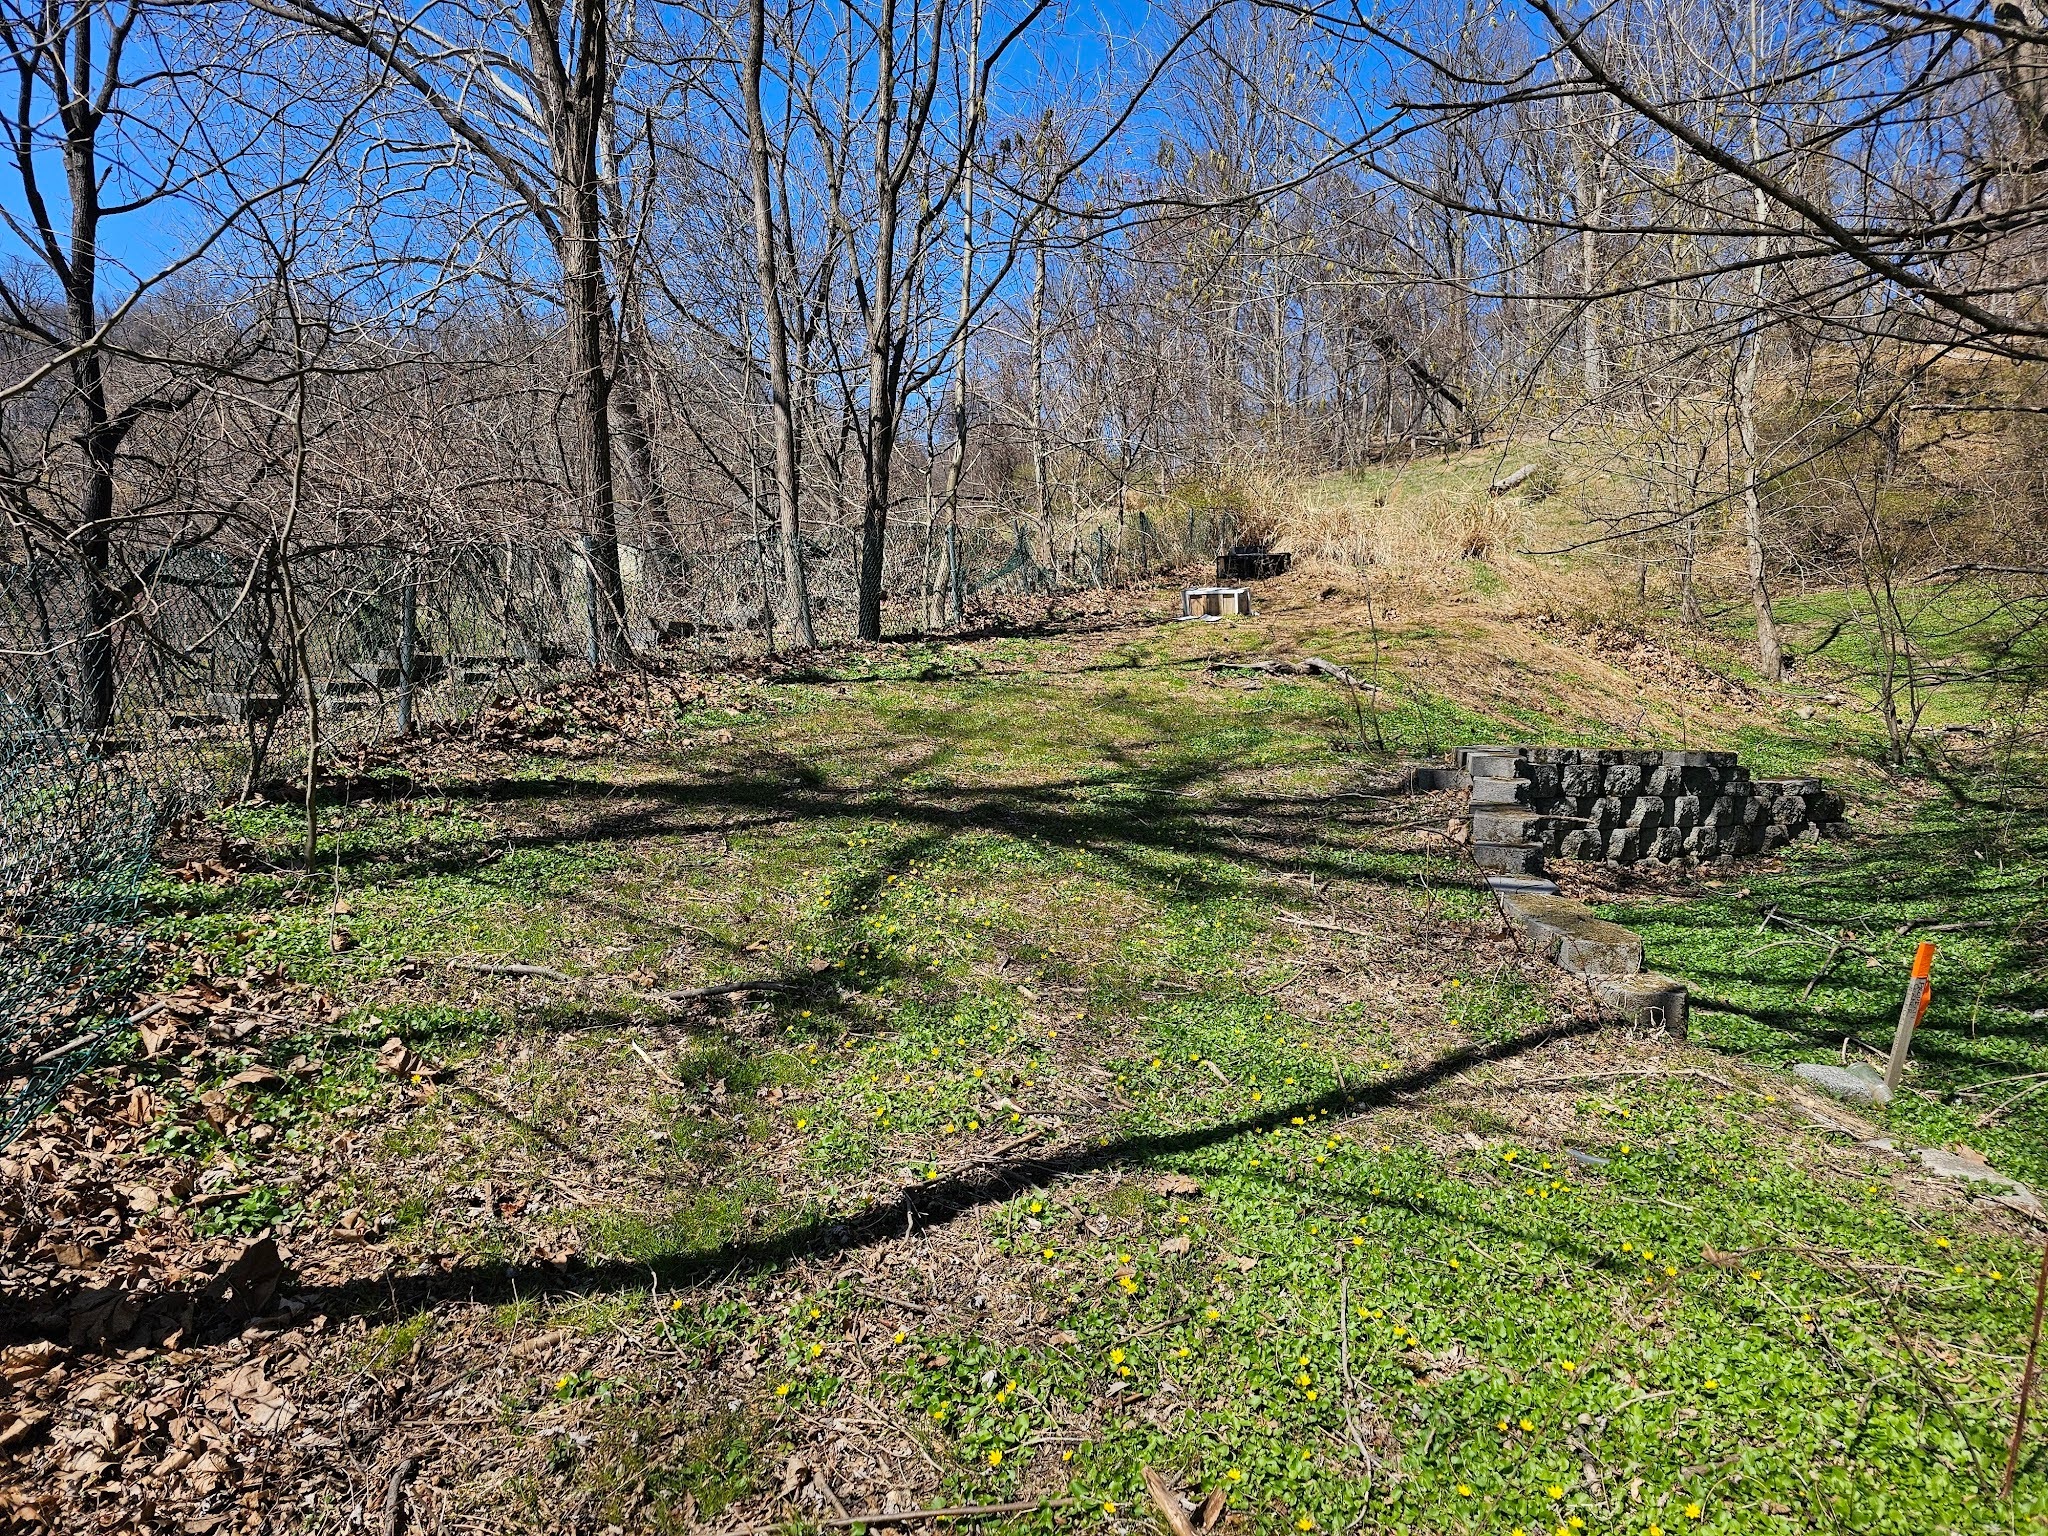
One of the fields of land that is stabilized by these retaining walls, is shown below. This area is generally dry but when large storms come through the area, this particular space has a tendency to flood. With a concentration of flood waters, the land can wash out. These retaining walls were built to stabilize in this area and prevent significant washout and erosion.
A smaller nearby retaining wall is shown in the picture below. This wall looks relatively simple but it retains soil at a higher elevation on the upper loaded side of the wall.
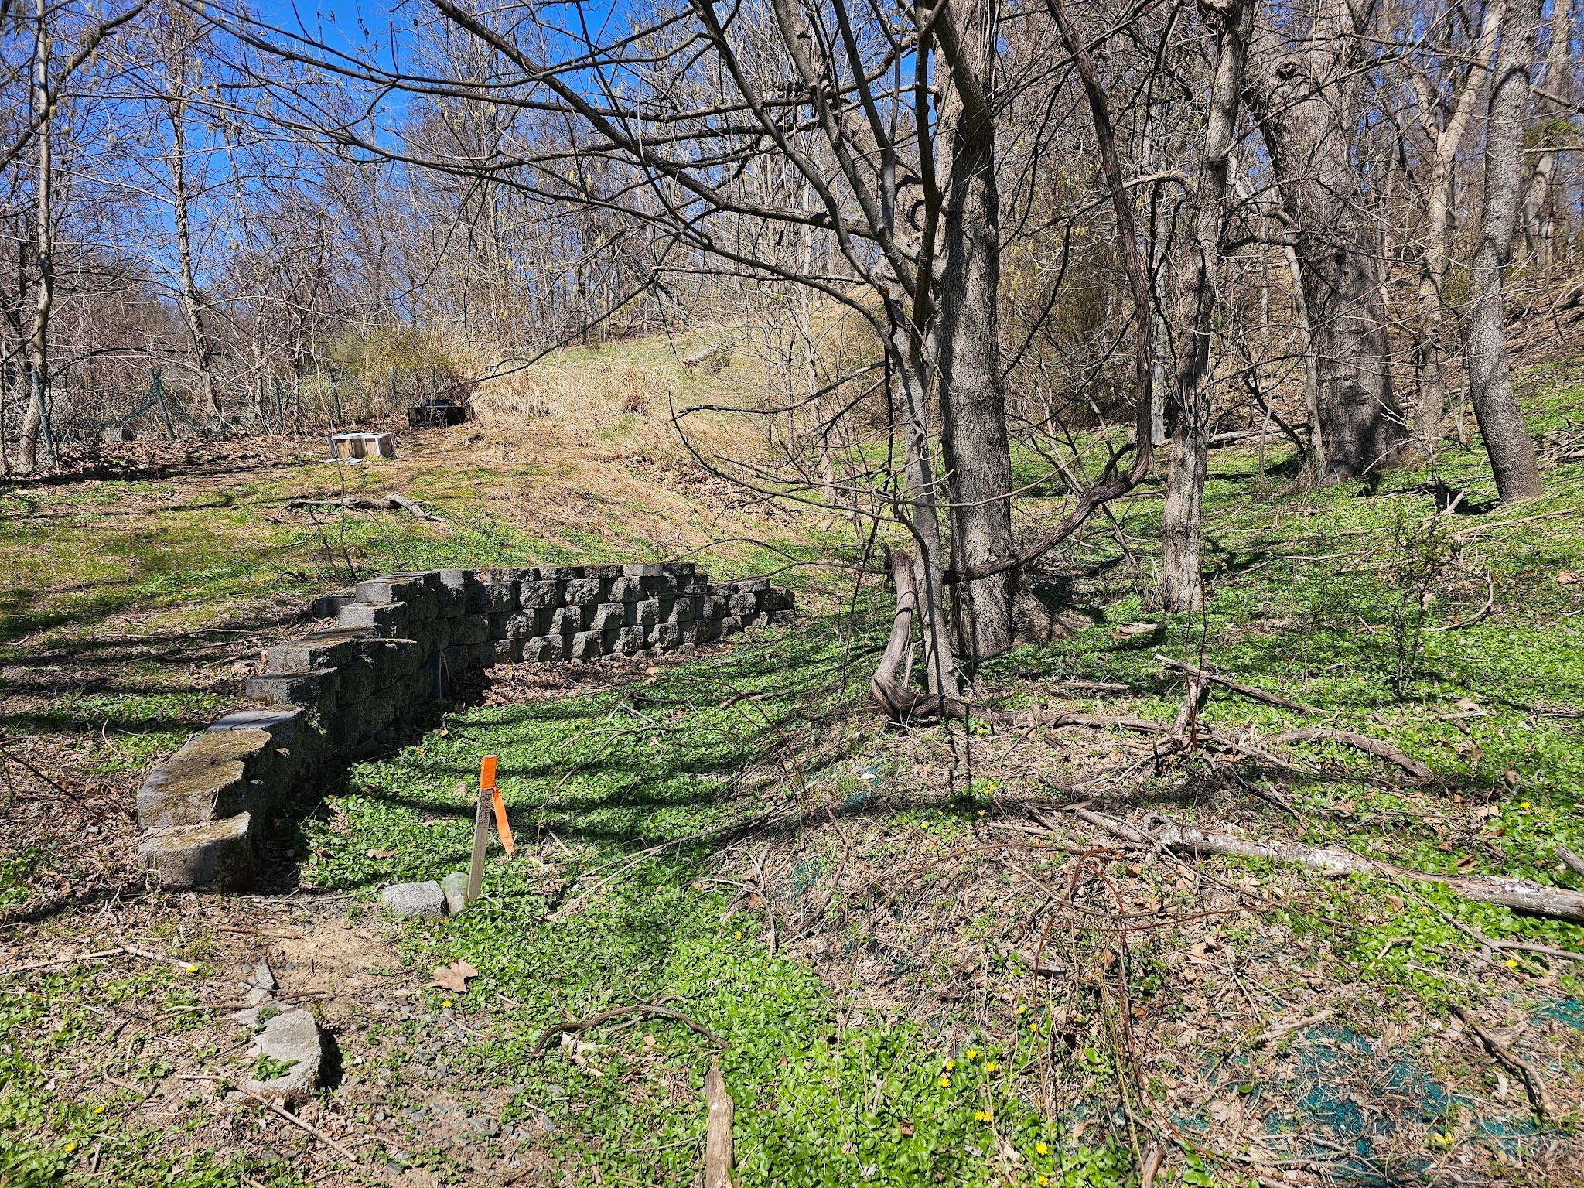
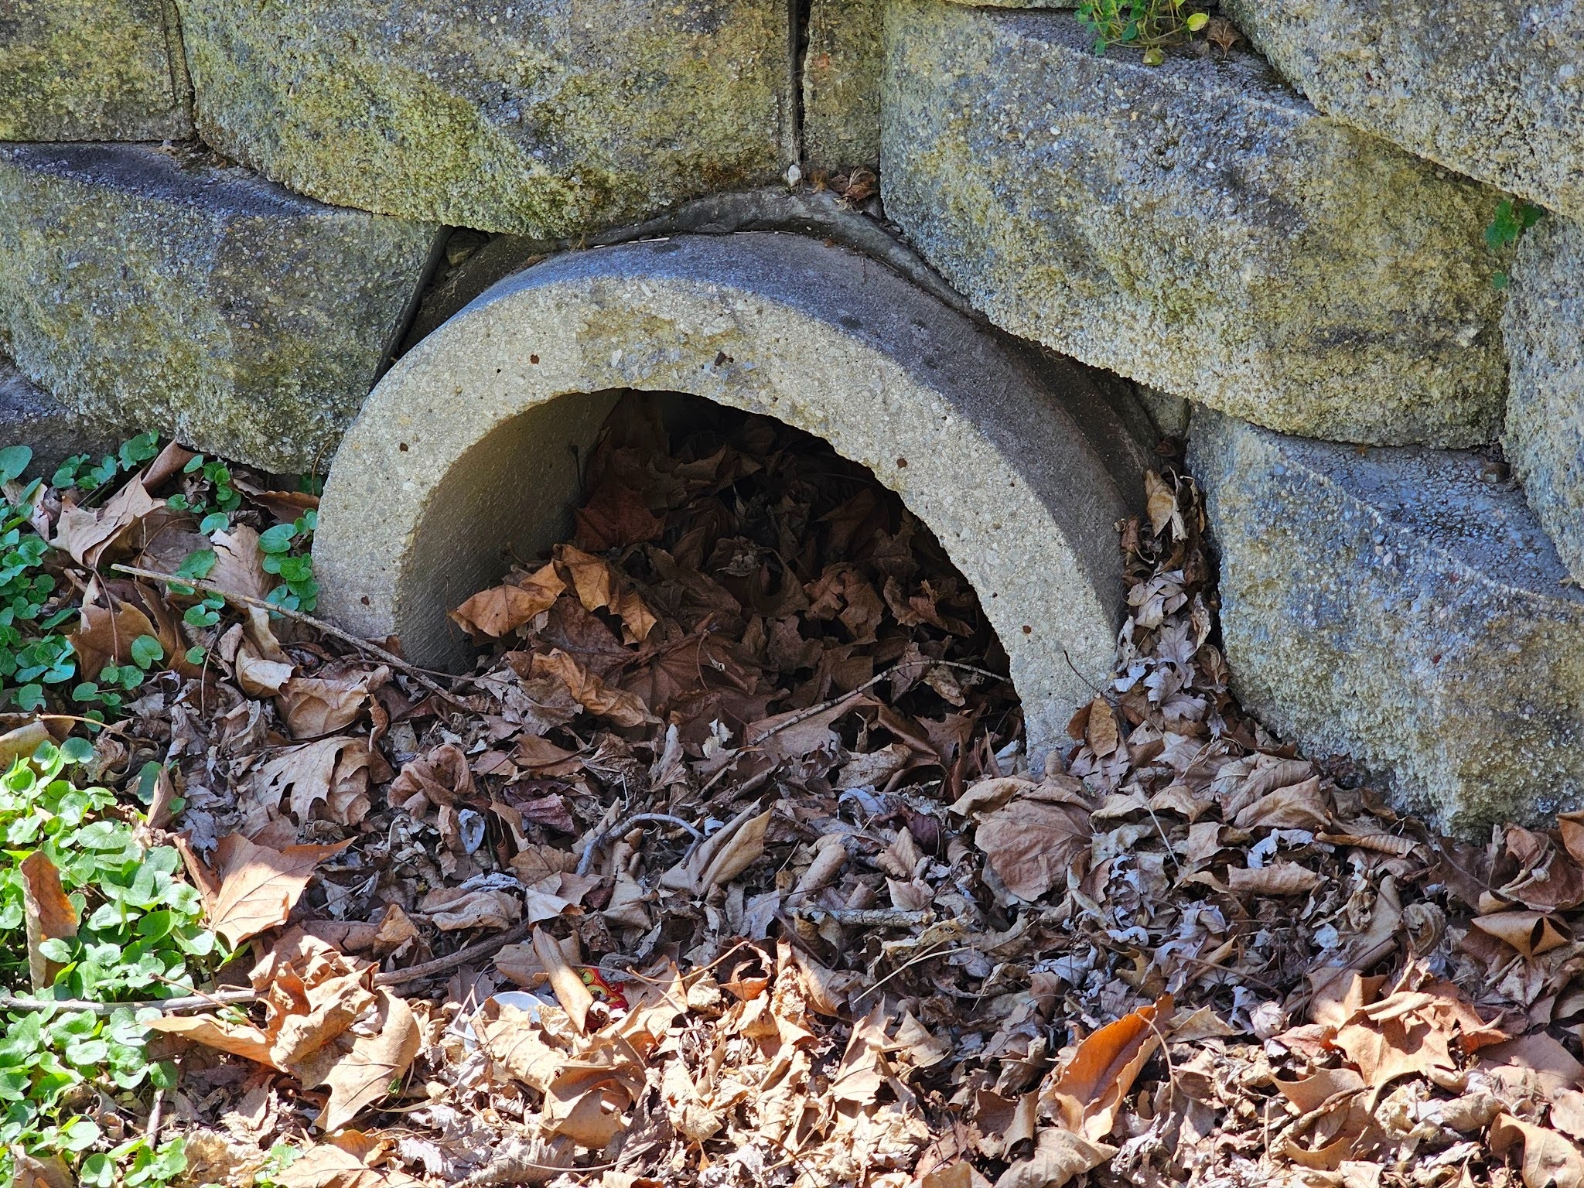
When you look closely though you might notice that the drain pipe that runs through the base of this has a problem. Unlike the other wall where the drain is built several feet above the adjacent lower grade this pipe is built partially embedded in the soil. It’s likely that that soil builds up over time. That type of buildup is a natural byproduct of slowing down the runoff of the soil. As erosion and associated runoff are deterred, the soils will build up. Here though without regrading and cleaning out of the excess soil buildup, a portion of the drain pipe remains embedded underground.
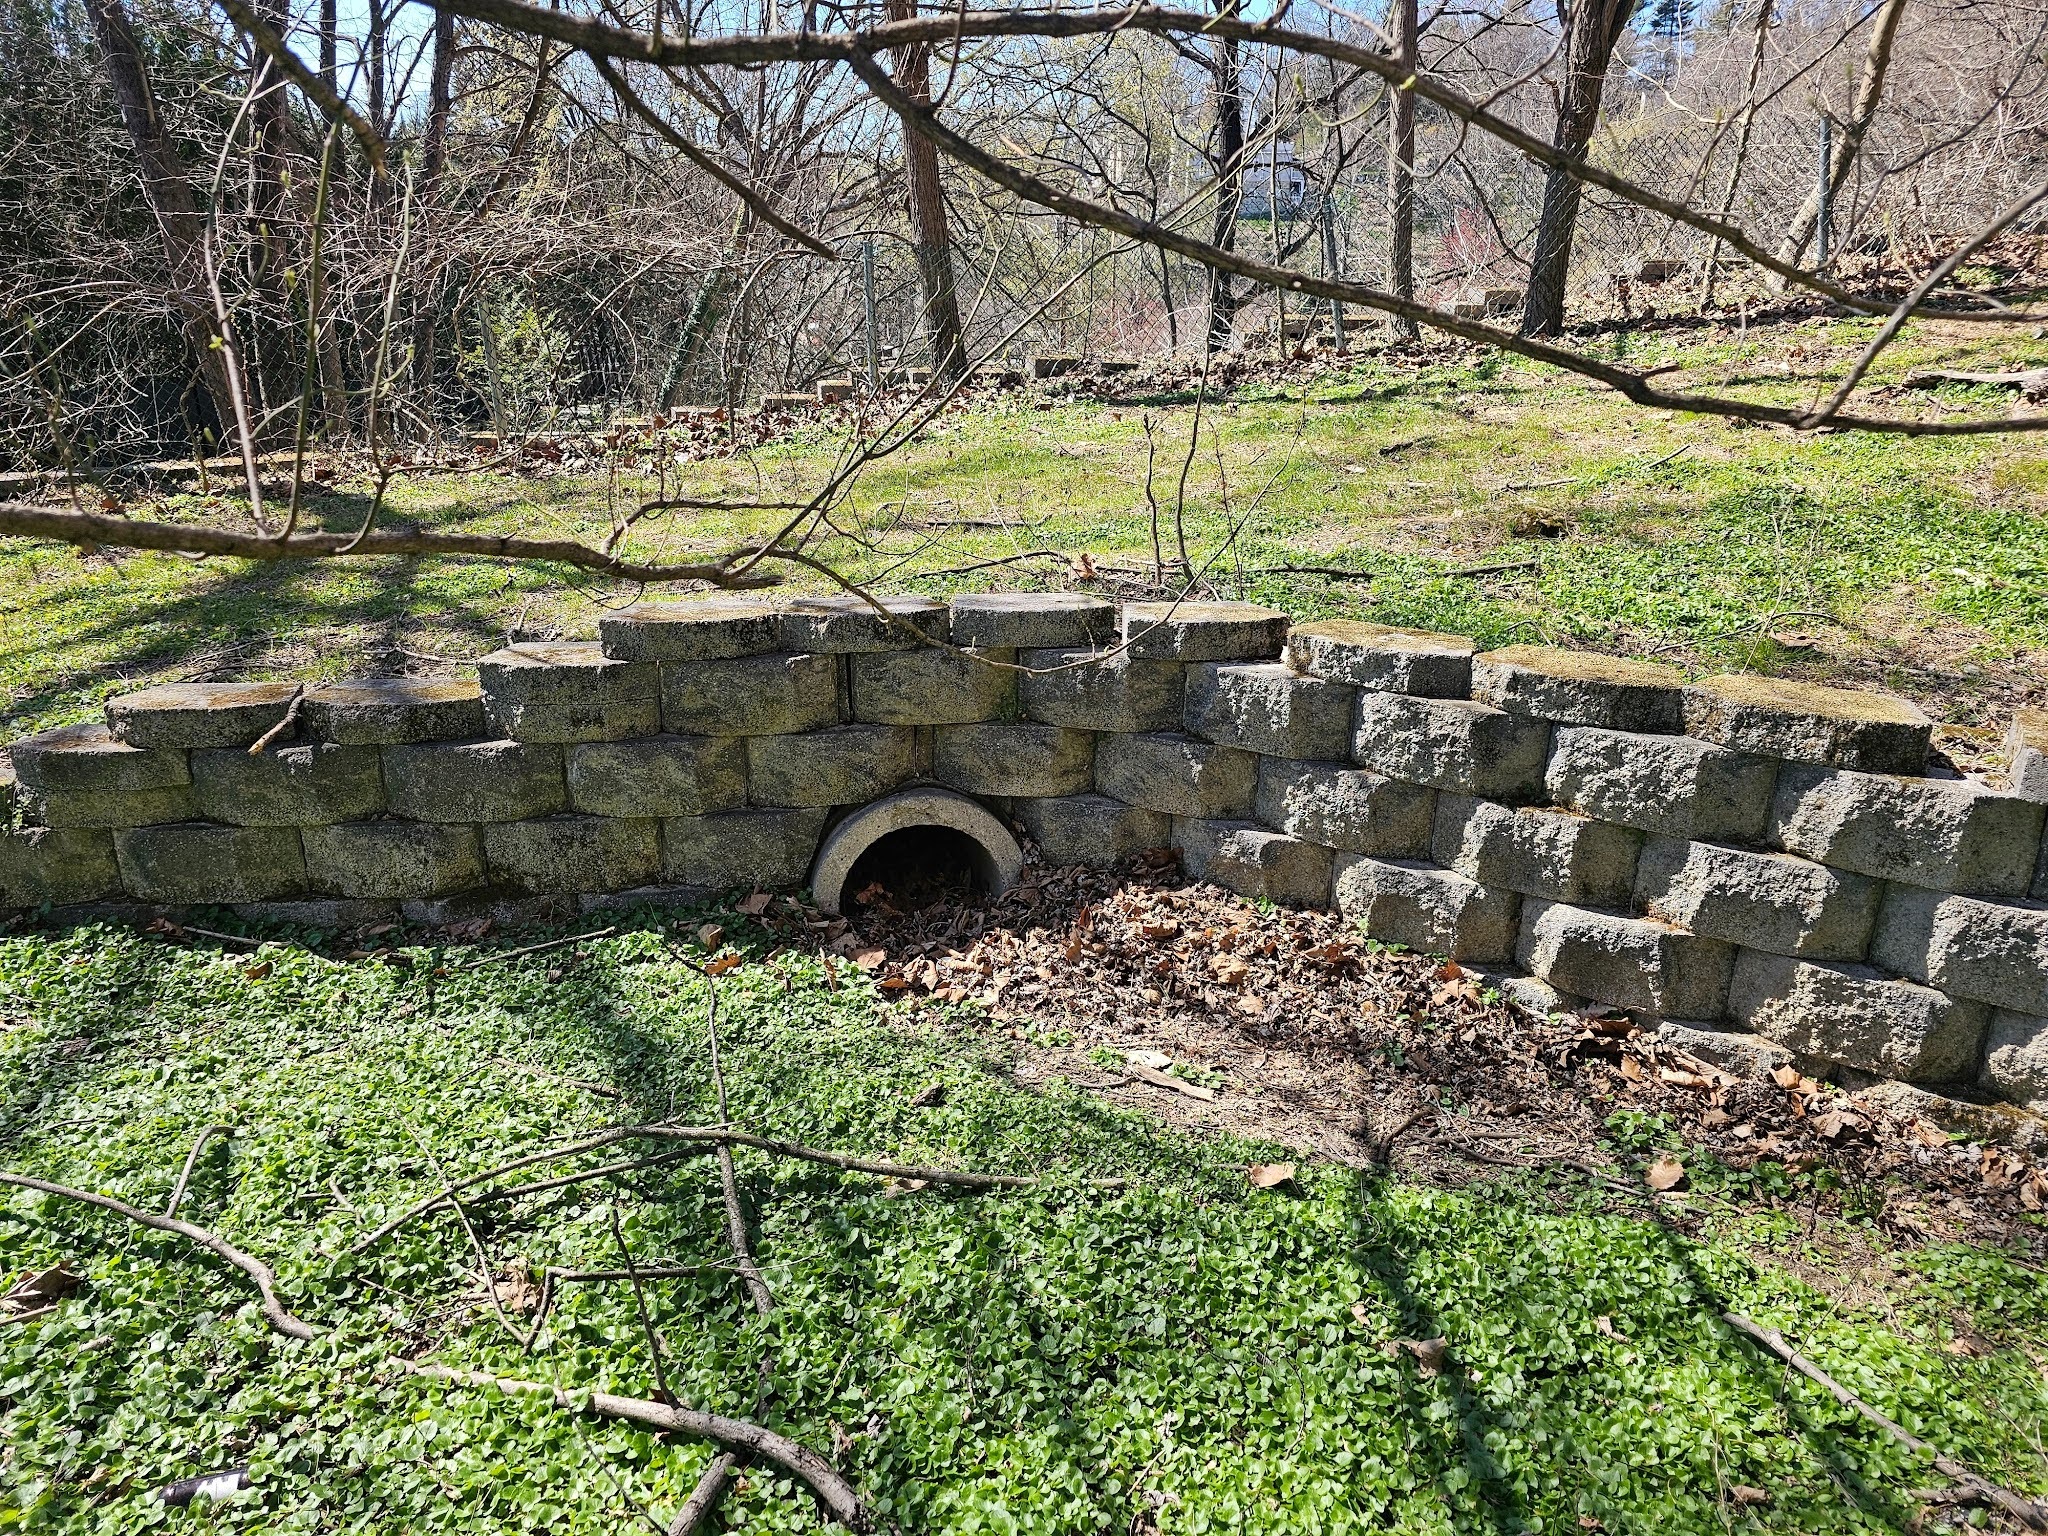
A closer view of that pipe and adjacent grade is shown in the next picture below.
Since our company, Dupont Tuckpointing and Masonry, specializes in masonry restoration, historic brick repointing, and tuckpointing services in the Washington D.C. area, we make it a point to study these types of issues. These buildings are uniquely historic, and their preservation requires skilled masons who are technically trained in the best practices and knowledge of proper restoration techniques.
We understand the significance of maintaining the architectural integrity of these historic structures, and our team of experienced professionals is dedicated to delivering exceptional craftsmanship. Whether you require masonry restoration, tuckpointing, or brick repointing services, we are here to help.
At Dupont Tuckpointing and Masonry, we take pride in our work and strive to ensure that every project is executed with the utmost care and attention to detail. We are committed to preserving the rich heritage of Washington D.C.’s built environment for generations to come.
If you have any questions or needs regarding masonry restoration, historic brick repointing, or tuckpointing services, please do not hesitate to reach out to us. We would be delighted to assist you and provide you with the expertise and quality workmanship that your historic property deserves.
To learn more about our masonry restoration services, call us at (202) 796-7644 or contact our team through the convenient online form on our website.