How Drylaid Retaining Walls Work
There are many different types of masonry, especially here in the United States, where construction still exists spanning many decades of construction. Some of the oldest types of masonry construction here in the east coast of the United States are tabby construction. In tabby construction, seashells were fired to create a lime-rich type binder.
Stone walls of many types were also built and still remain here in the United States. In some cases, some of those historic walls were built by the original settlers of the original colonies of the United States. Some of those walls go back almost 400 years. In this case, of dry stack stone work, the retaining walls may still stand today. Generally though they have suffered from typical types of deterioration. Deterioration can be resisted through typical routine maintenance and upkeep.
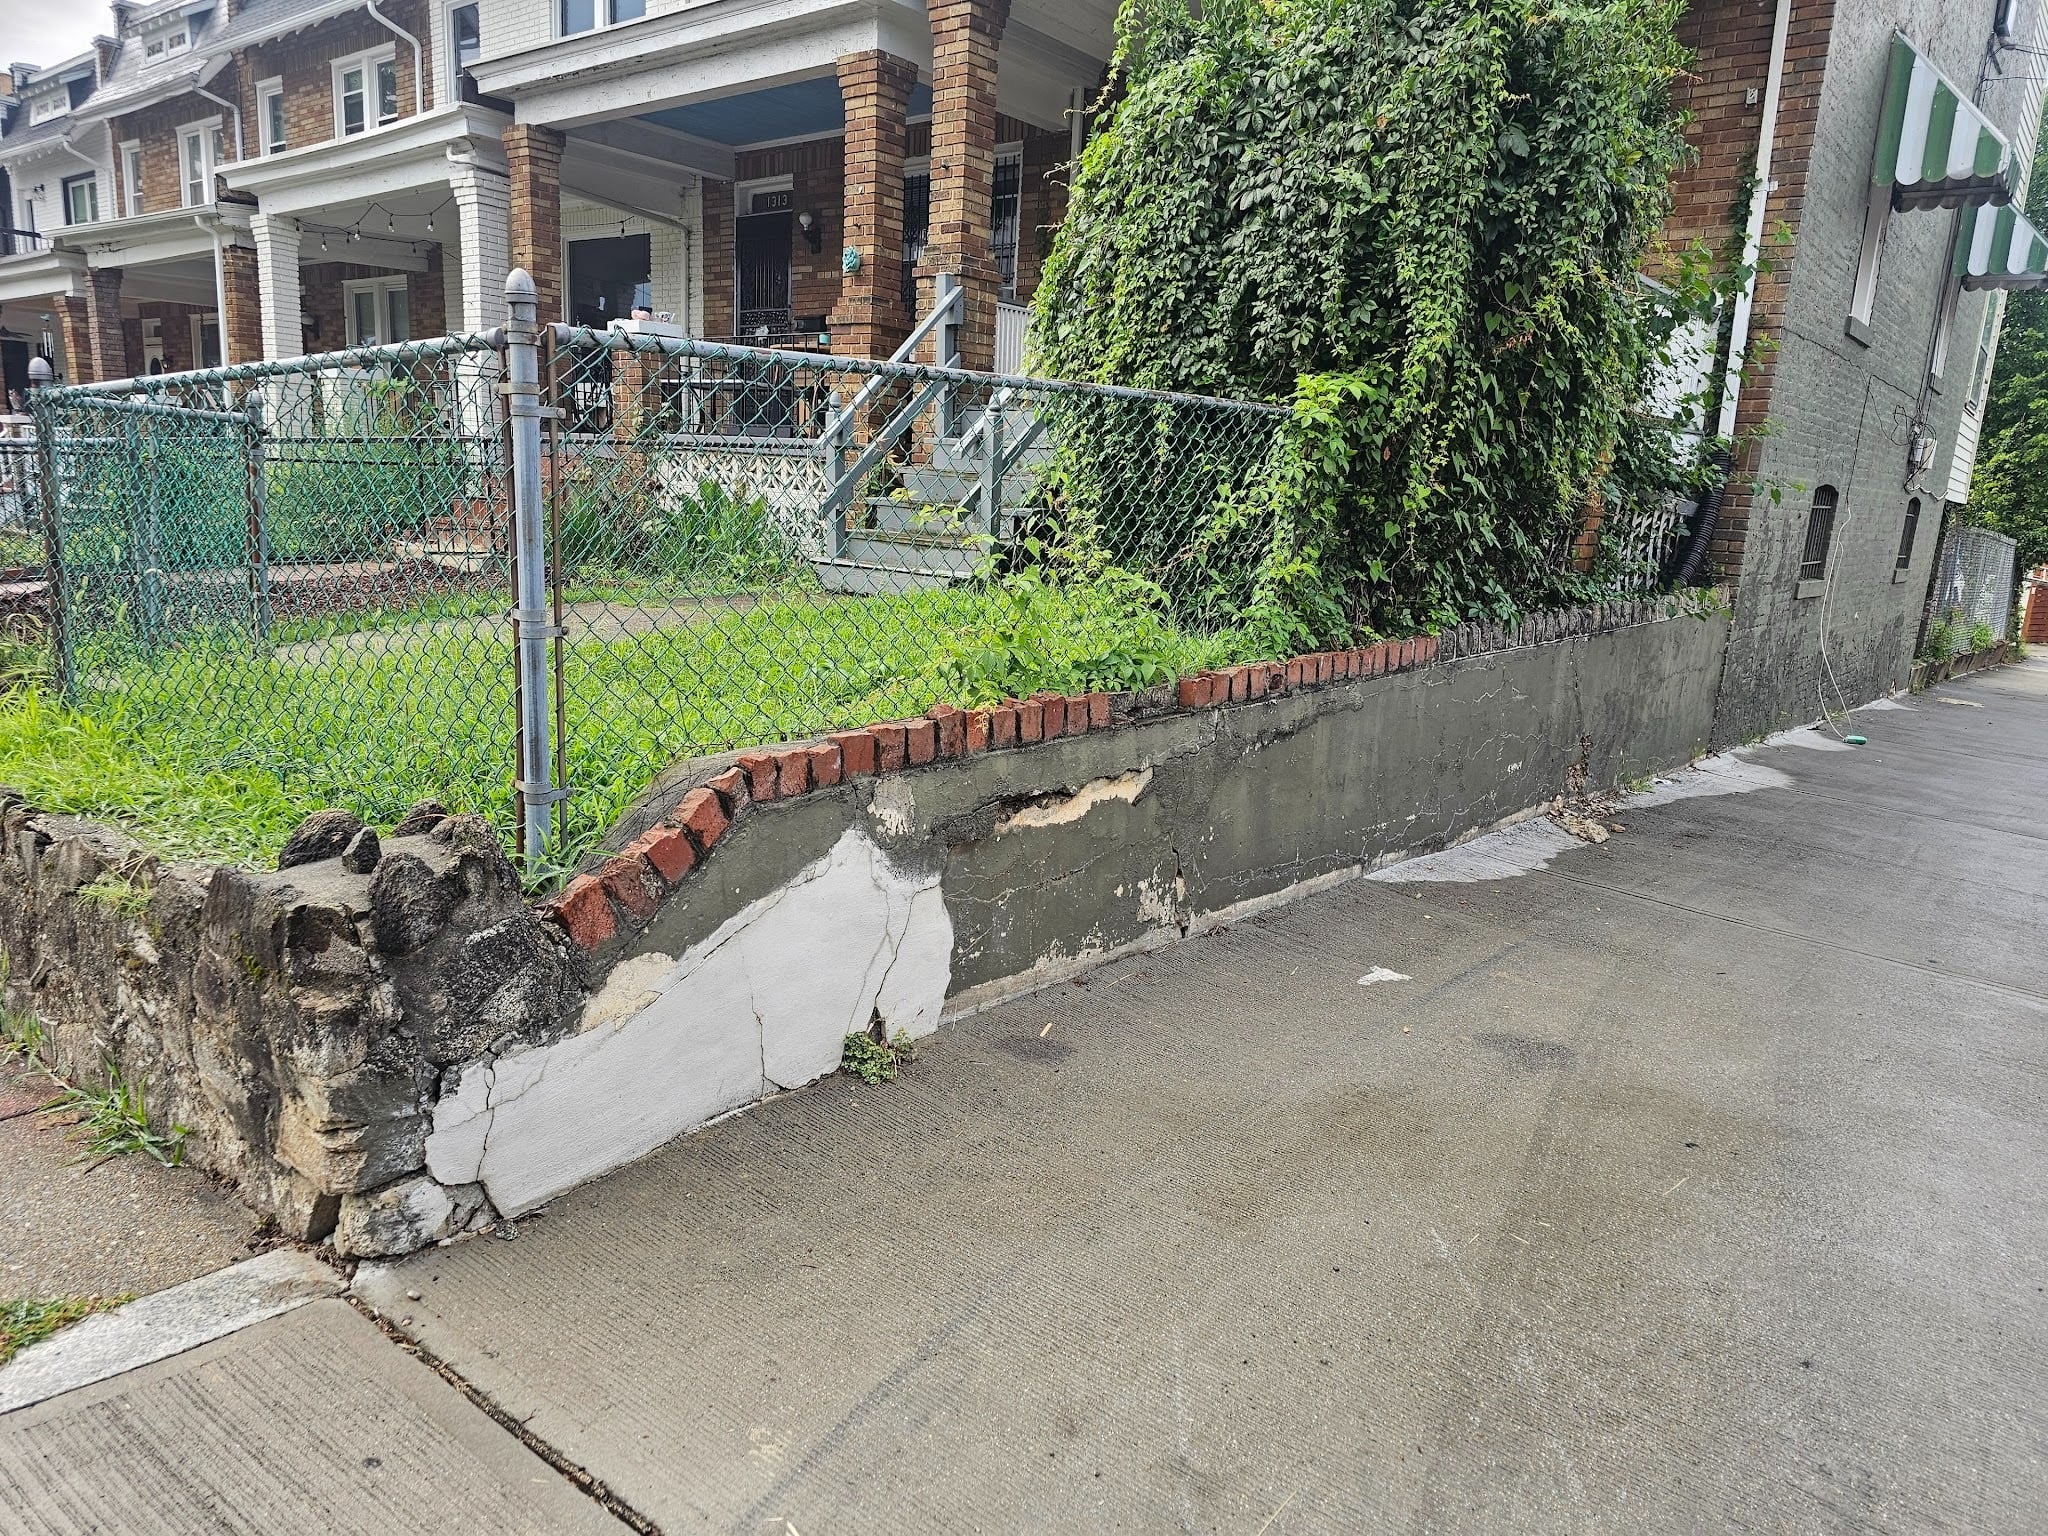
We can also look at historic brick masonry walls built between about 200 to 100 years ago. These walls are very common here in Washington DC. The greatest concentration of historic masonry buildings were built in the expansive row home developments of the area surrounding the Washington DC CBD. Capitol Hill, Dupont Circle, and many of the other surrounding neighborhoods contain thousands of these historic brick row homes.
These buildings were mostly, specifically, built with lime mortar and low temperature fired clay bricks. Those buildings were built with a mortar, used both as a binder and fit between inconsistencies in the individual bricks. Today, our company focuses on restoration of those historic brick walls. In many cases the original mortar must be removed at the outer face of the wall in a repointing process.
The repointing process involves applying newer mortar after the old mortar has been removed at the facade face. Although it sounds like the replacement mortar is just a typical new mortar, in the repointing process, it’s actually specifically made to be compatible and similar in several types of characteristics to the original mortar. That’s important because without that consistency and compatibility it can lead to problems that cause damage and destruction of the bricks themselves.
Today we’re going to look at a cement masonry unit retaining wall that is built without mortar. This type of wall is shown in the picture below.
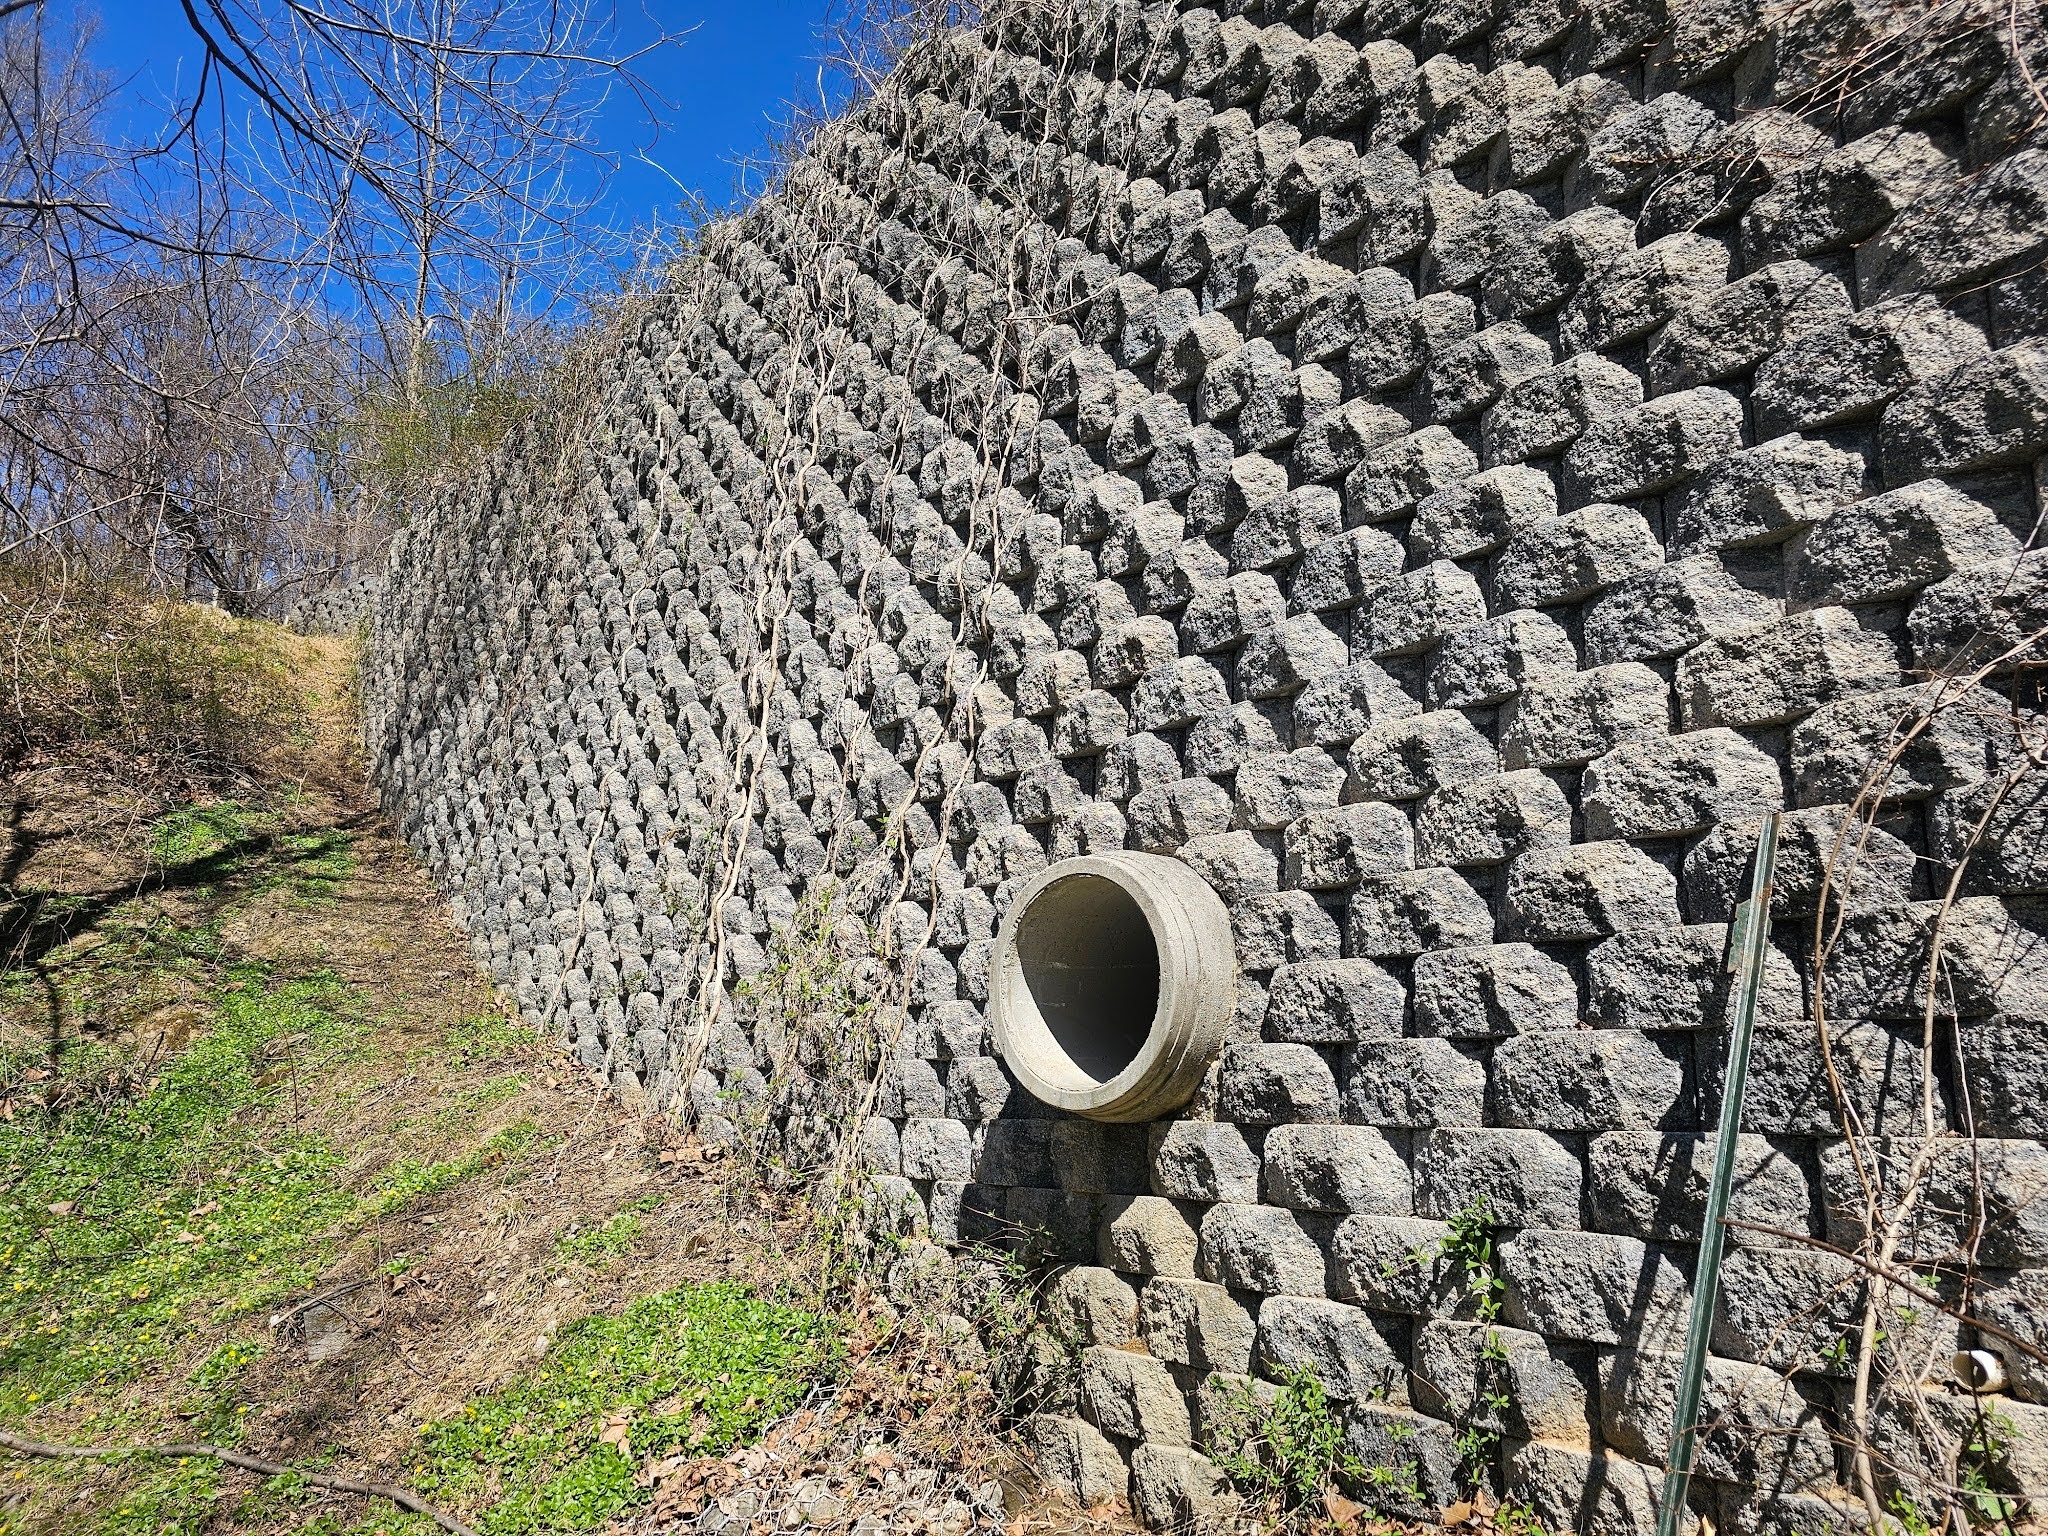
Here in the picture above you can see this expansive wall. Just like a wall of a historic brick row home, as a wall is built taller, it needs not just an incremental higher degree of strength, but that strength requirement increases at an exponential rate. In other words, a wall that is 10 feet tall needs to resist more than double the lateral load of a 5 feet tall. It’s important to understand the nonlinearity of that required load resistance. There are several different ways that walls can be built with higher capacity to resist the forces of lateral deflection.
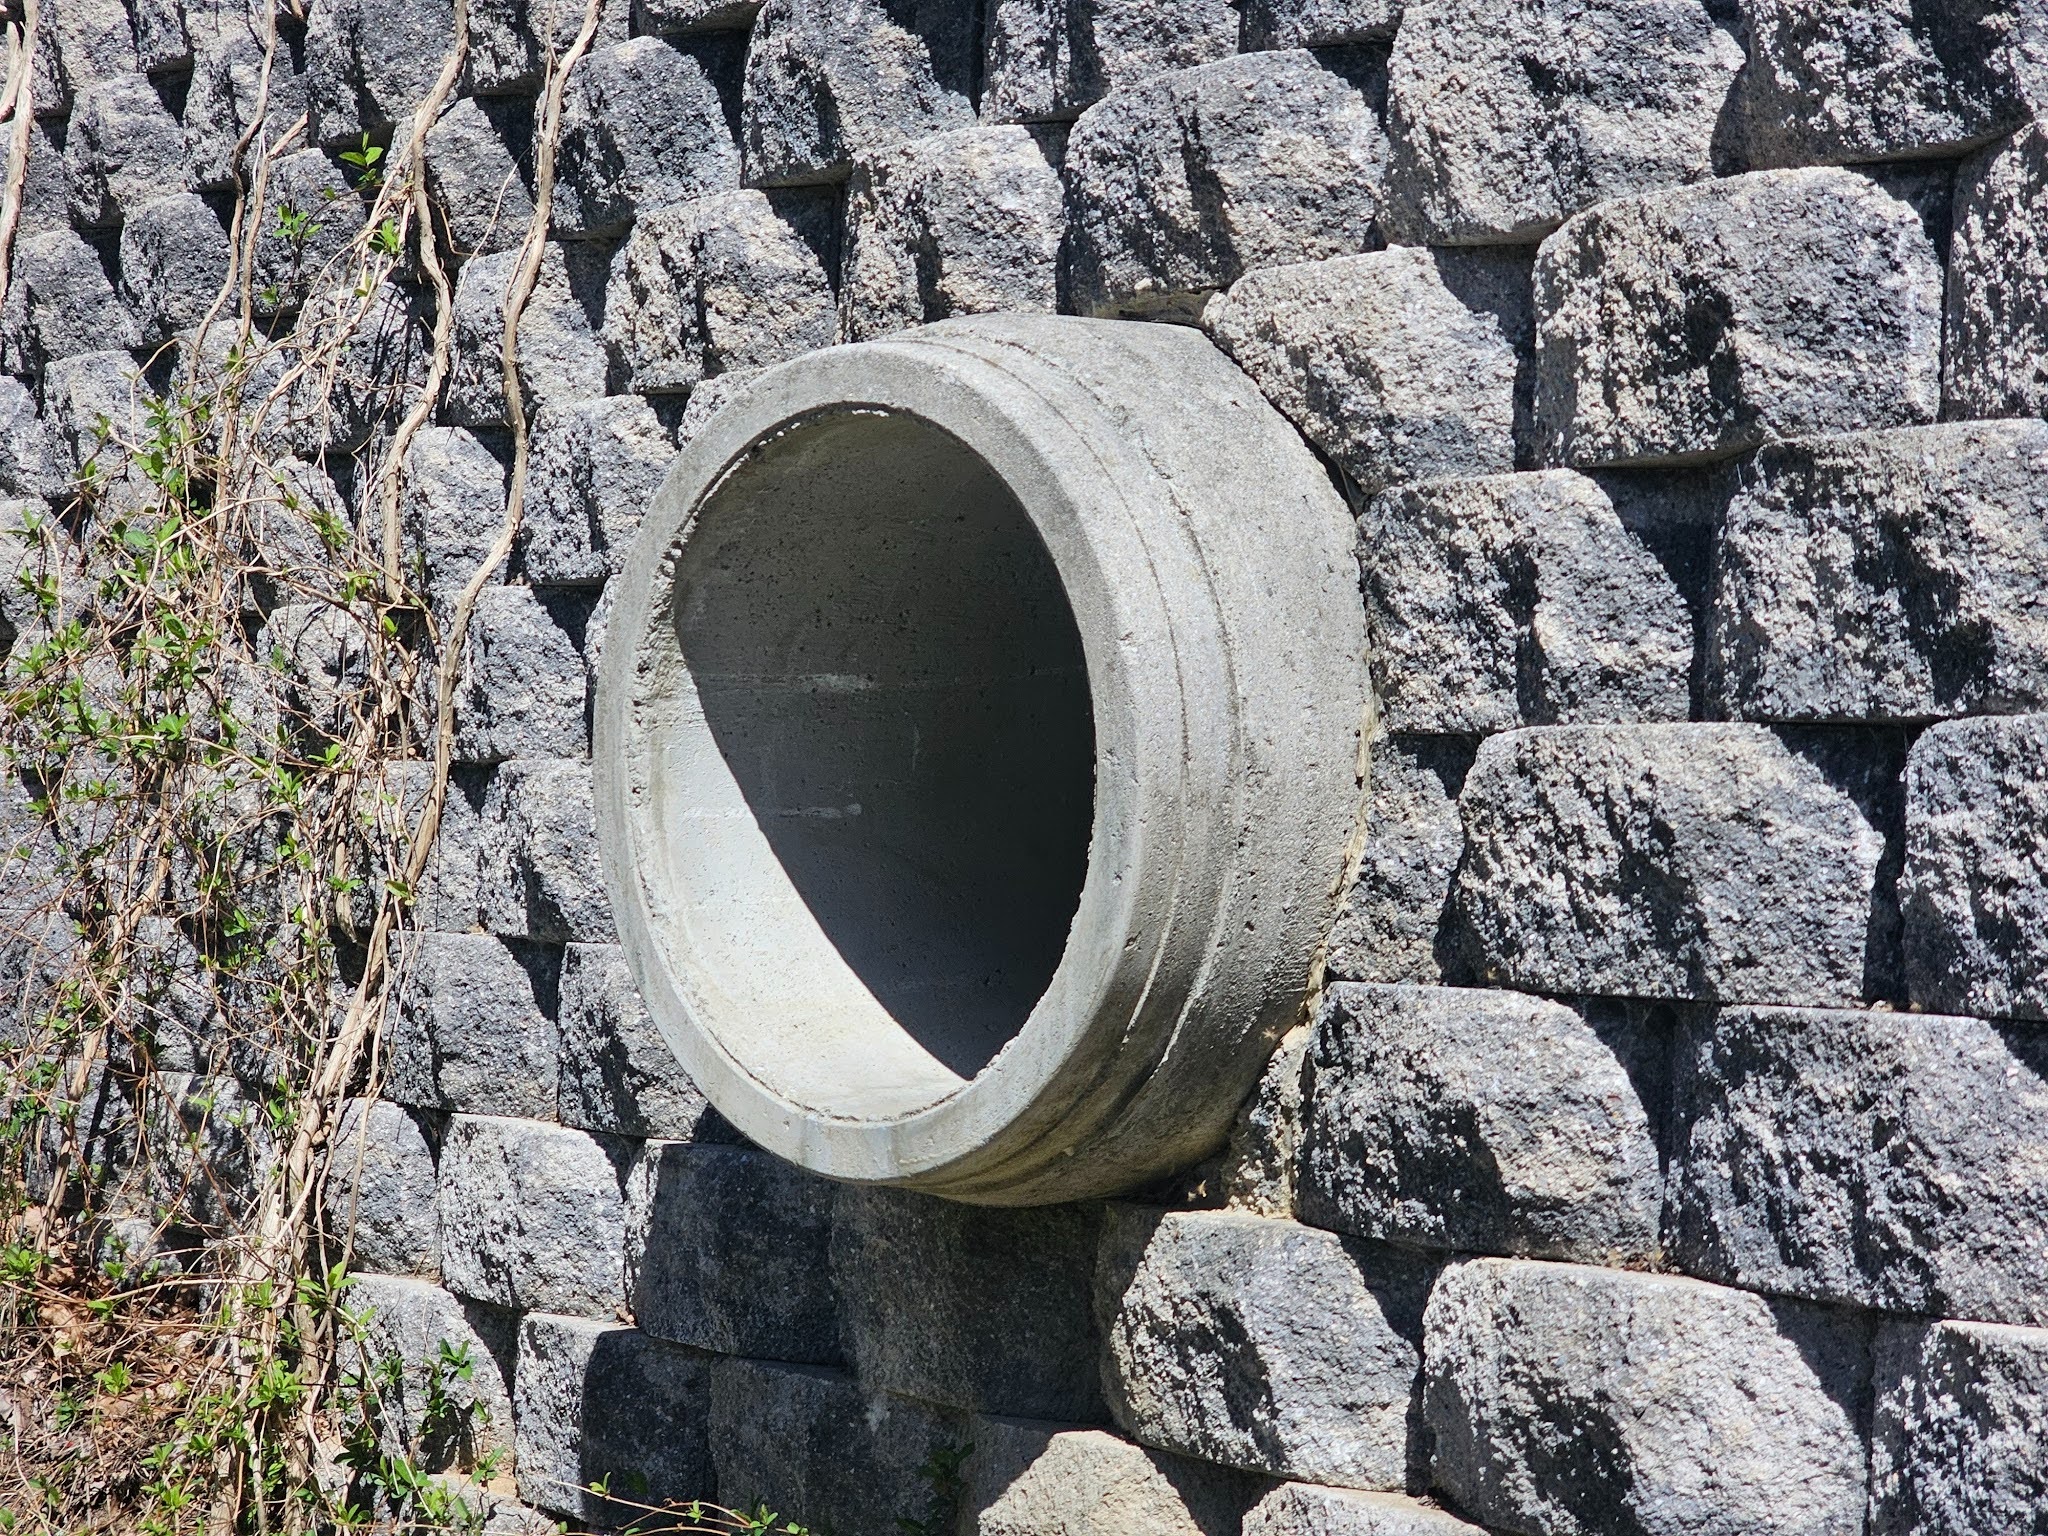
Lateral deflection is the type of deformation that occurs when a vertical wall begins to bend or belly from the force on one side. These types of forces and associated destabilization apply both to retaining walls like the one shown above and below and to the historic walls in Washington DC brick rowhomes.
The retaining walls have a load of soil on one side. The soil becomes relatively stable over time but when hydrated with water, through rainfall and other types of precipitation, the hydrostatic pressure on the loaded side of the wall can become excessive for the capacity of the retaining wall. The forces of the weight of the building above and the lateral load of the floors within historic buildings will apply different pressures and forces. As the brick mortar joints deteriorate, deterioration happens at an increasing rate. It’s similar to the nonlinearity of the required load resistance as a wall is designed and built larger.
Since our company, Dupont Tuckpointing and Masonry, specializes in masonry restoration, historic brick repointing, and tuckpointing services in the Washington D.C. area, we make it a point to study these types of issues. These buildings are uniquely historic, and their preservation requires skilled masons who are technically trained in the best practices and knowledge of proper restoration techniques.
We understand the significance of maintaining the architectural integrity of these historic structures, and our team of experienced professionals is dedicated to delivering exceptional craftsmanship. Whether you require masonry restoration, tuckpointing, or brick repointing services, we are here to help.
At Dupont Tuckpointing and Masonry, we take pride in our work and strive to ensure that every project is executed with the utmost care and attention to detail. We are committed to preserving the rich heritage of Washington D.C.’s built environment for generations to come.
If you have any questions or needs regarding masonry restoration, historic brick repointing, or tuckpointing services, please do not hesitate to reach out to us. We would be delighted to assist you and provide you with the expertise and quality workmanship that your historic property deserves.
You can reach us by telephone at (202) 796-7644 and you can reach us by email from the contact form on our website.