Industrial Fenestration in Historic Brick Wall Openings
This past week we looked at a industrial building facade with steel framed glass openings. We refer to these types of openings as fenestration, in the title. Fenestration is the admittance of air or light, in architectural terms. There are several different ways to allow for light into a building. In some cases the majority of these opening surfaces are inoperable, meaning that they do not open so that they can allow air to pass through. However the openings do allow for natural light to enter from the outside.
In wide span buildings such as warehouses or industrial plants, allowing natural light to filter into the building is important. Passive light like this is generally considered to be more healthy from an occupational usage perspective.
The same conditions or qualities apply to living spaces l, as well. There are circadian rhythms and mental differences based on the lighting. Fluorescent lighting, for example, can lead to eye or vision fatigue. Natural light triggers important cycles in the circadian rhythms of our bodies. These important characteristics of light are becoming increasingly more understood today, than they were in the past.
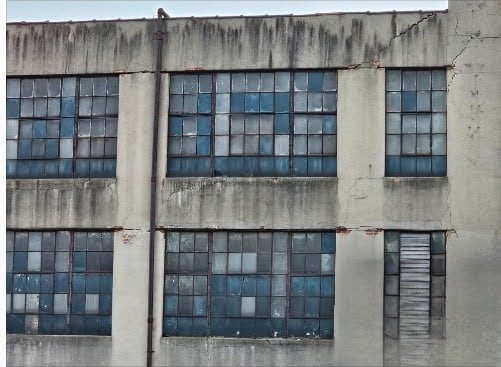
The picture above shows the same building that we looked at this past week, but the picture below shows an entirely different building. This building below, is built with a brick superstructure. The building we looked at last week was built with cast in place concrete. The superstructures of the building, essentially the structural load paths, work similarly but are built very different materials. Historic brick masonry, like the brick buildings so prolific here in Washington DC, have incredibly strong compressive load resistance. That means that a very heavy weight can be placed directly on top of them and press them down with great force before they reach their structural capacity limit and break.
Bricks and concrete alike both have very weak tensile strength though. Tensile strength is different compressive strength. To make it really simple, whereas you can think of compressive strength as the ability to resist getting squished, you can think of tensile strength as the resistance to being pulled apart. Both concrete and brick materials lack inherent tensile strength.
In the case of the building shown in the picture above, steel bars are embedded inside of the concrete to provide the tensile strength.
In contrast, brick, for the most part, does not have much embedded steel. In some cases ladder type shape wire assemblies can be embedded between mortar joints but that’s really specific to more contemporary construction.
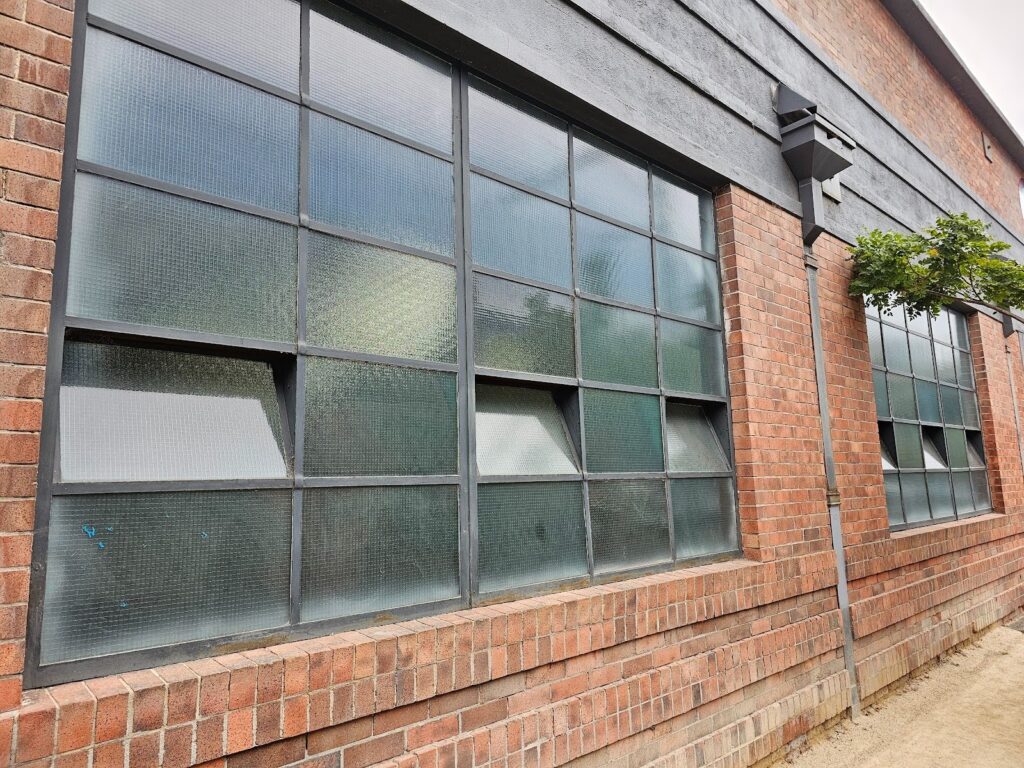
Even in those cases where steel is embedded between the mortar joints, steel elements will often be used in large span window or door openings like the one shown below. Here specifically, though, they’ve taken a hybrid approach. Instead of just having a steel lintle, they’ve also interspersed the use of concrete and brickwork. Here a concrete beam has been installed above this opening to allow the span to be large enough to accommodate such a big window.
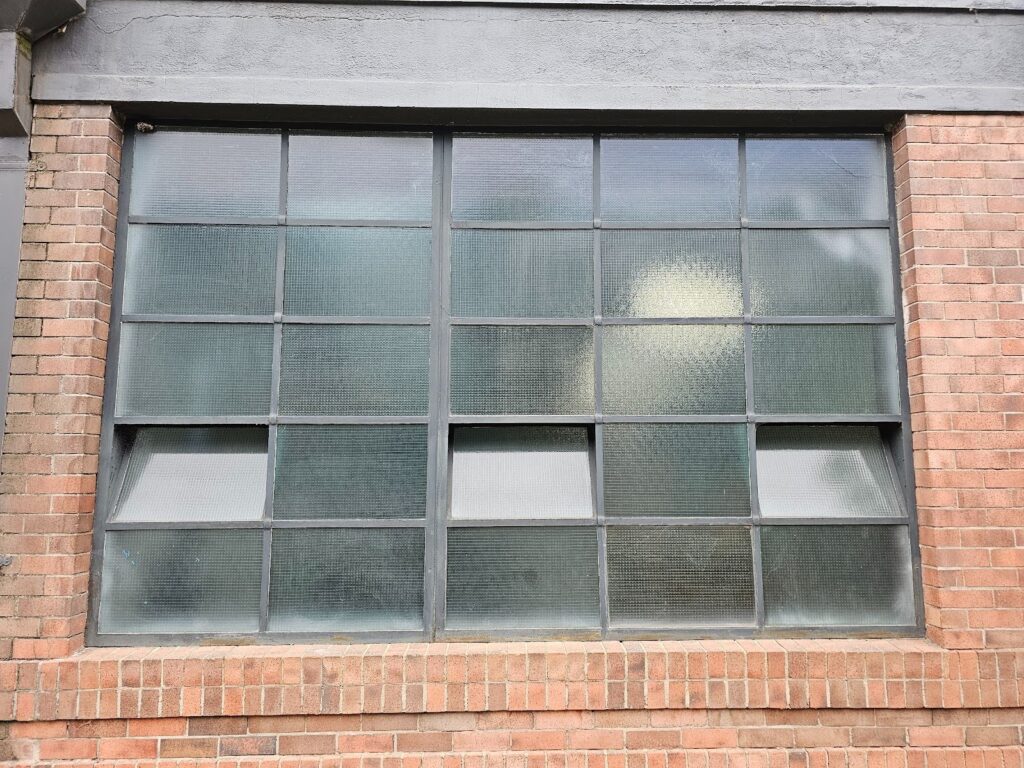
This particular window frame is made to look very similar to the traditional historic ferrous metal window frames. However, it’s actually more modern.
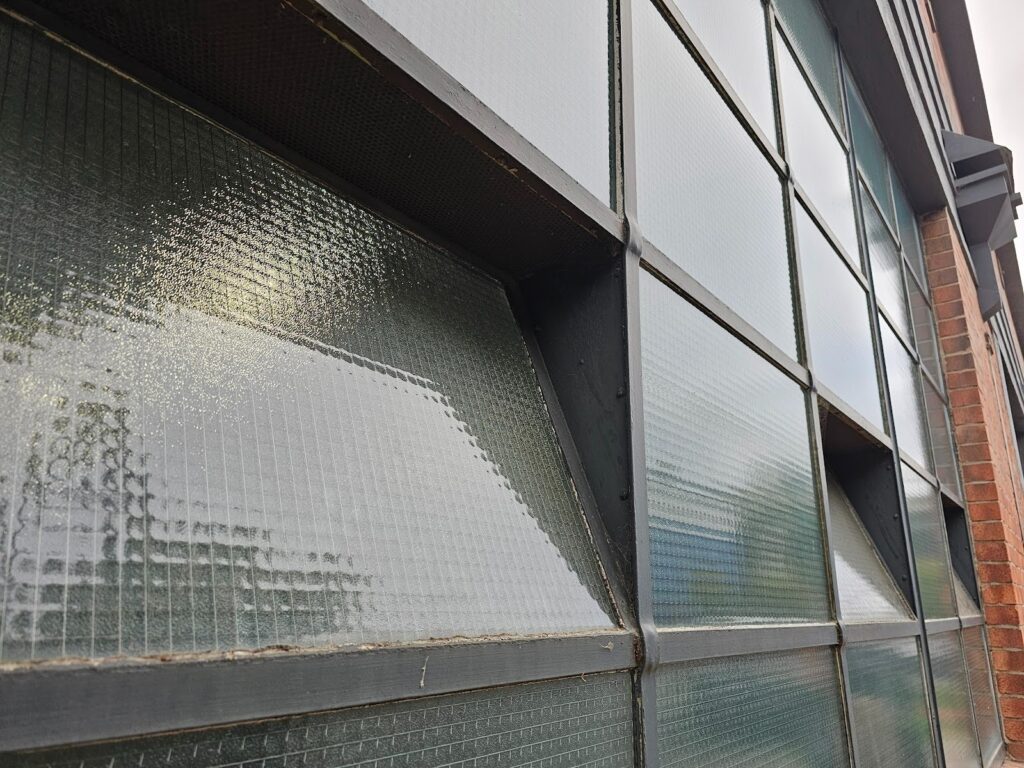
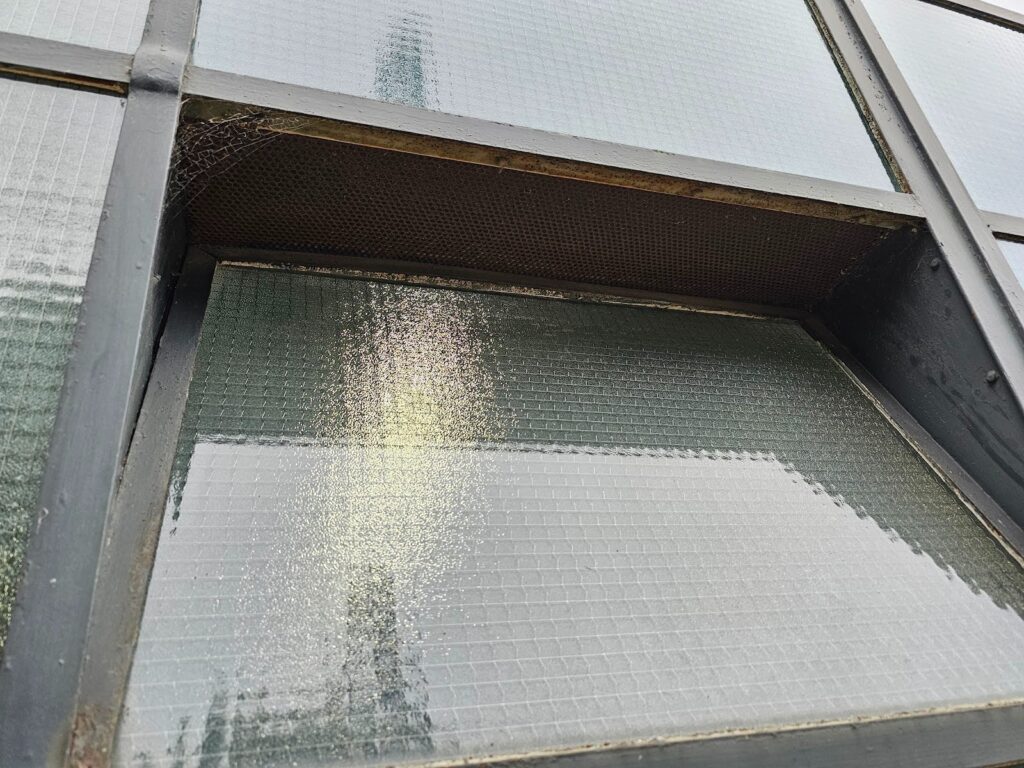
Also, in addition to allowing light to filter into the building, this particular installation has several operable sashes within the overall frame. Not all of them can open like this, but the one shown below is set on a hinge to open to allow ventilation. In this case, the metal is painted black to make it look similar to the historic elements. It’s not a coincidence. Here they have chosen this aesthetic because they like the look of the historic industrial warehouse motif.
Since our company, Dupont Tuckpointing and Masonry, specializes in masonry restoration, historic brick repointing, and tuckpointing services in the Washington D.C. area, we make it a point to study these types of issues. These buildings are uniquely historic, and their preservation requires skilled masons who are technically trained in the best practices and knowledge of proper restoration techniques.
We understand the significance of maintaining the architectural integrity of these historic structures, and our team of experienced professionals is dedicated to delivering exceptional craftsmanship. Whether you require masonry restoration, tuckpointing, or brick repointing services, we are here to help.
At Dupont Tuckpointing and Masonry, we take pride in our work and strive to ensure that every project is executed with the utmost care and attention to detail. We are committed to preserving the rich heritage of Washington D.C.’s built environment for generations to come.
If you have any questions or needs regarding masonry restoration, historic brick repointing, or tuckpointing services, please do not hesitate to reach out to us. We would be delighted to assist you and provide you with the expertise and quality workmanship that your historic property deserves.
You can reach us by telephone at (202) 796-7644 and you can reach us by email from the contact form on our website.