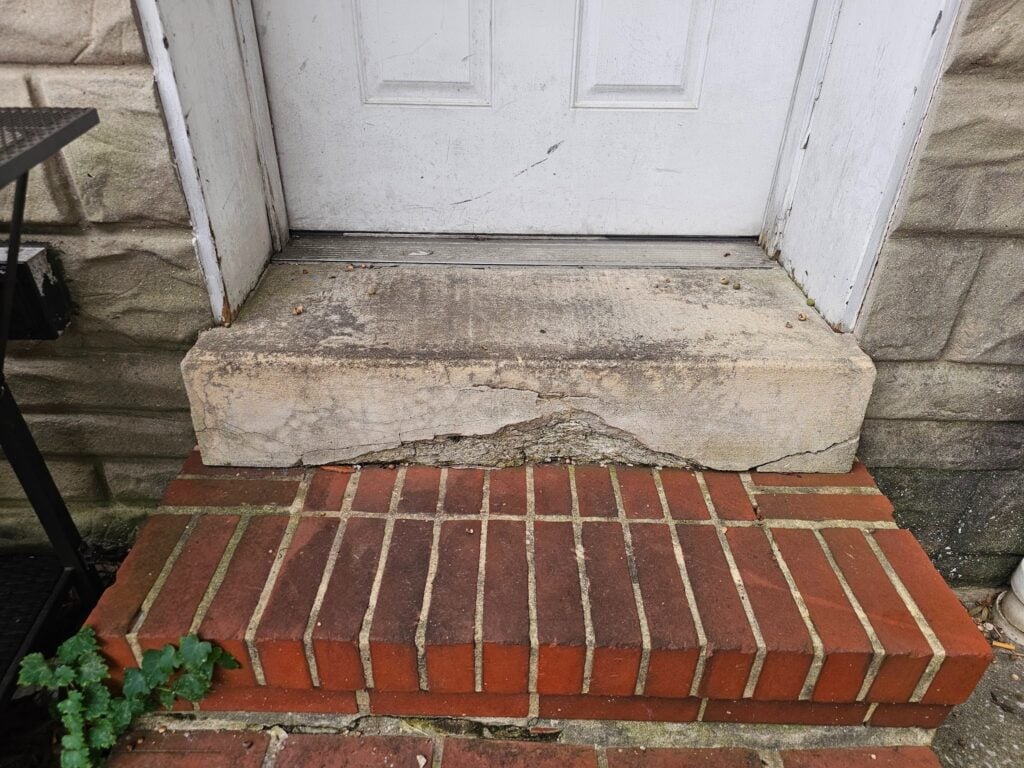
This past week, we looked at this particular stoop, essentially a landing at a front entry door at a historic row home. This is typical of a lot of buildings in Washington DC, built in historic times, right off of a main walkway. Eventually, most streets here in Washington DC have sidewalks on both sides of the street. These sidewalks are generally public spaces.
In some cases there are front yards between the sidewalk and the front facade of the house. In some cases the configuration is a bit different. In the central business district (CBD) of both Washington DC and most cities here on the east coast of the USA, the buildings often come right up to the public sidewalk or close to it.
In the CBDs things are built a bit more dense and there isn’t necessarily a lot of space for front yards. Instead the buildings are built bigger and collectively take up more of the block.
The FAR ratios range from area to area, and can be different depending on where you’re at, but a lot of Washington DC residential zoned neighborhoods require a FAR of around 60%. That essentially means that there needs to be about 60% of a property that is not consumed with the building footprint. That extra space that’s not part of the building structure, yet part of the building site, can help lead to absorption of precipitation which therein has a lower burden on the city storm water system.
It also allows for a different feel of a neighborhood. Part of the zoning processes in DC, generally, guides (or misguided, depending on the specific issue and perspective) the neighborhood collective aesthetic through regulation.
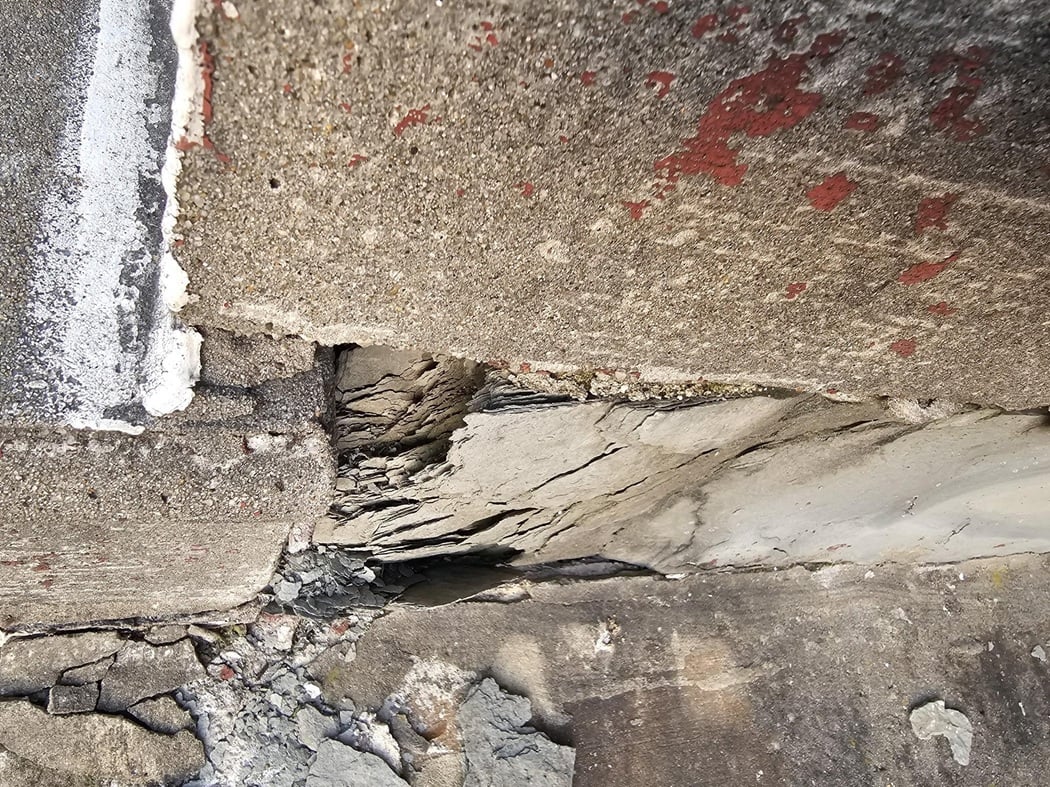
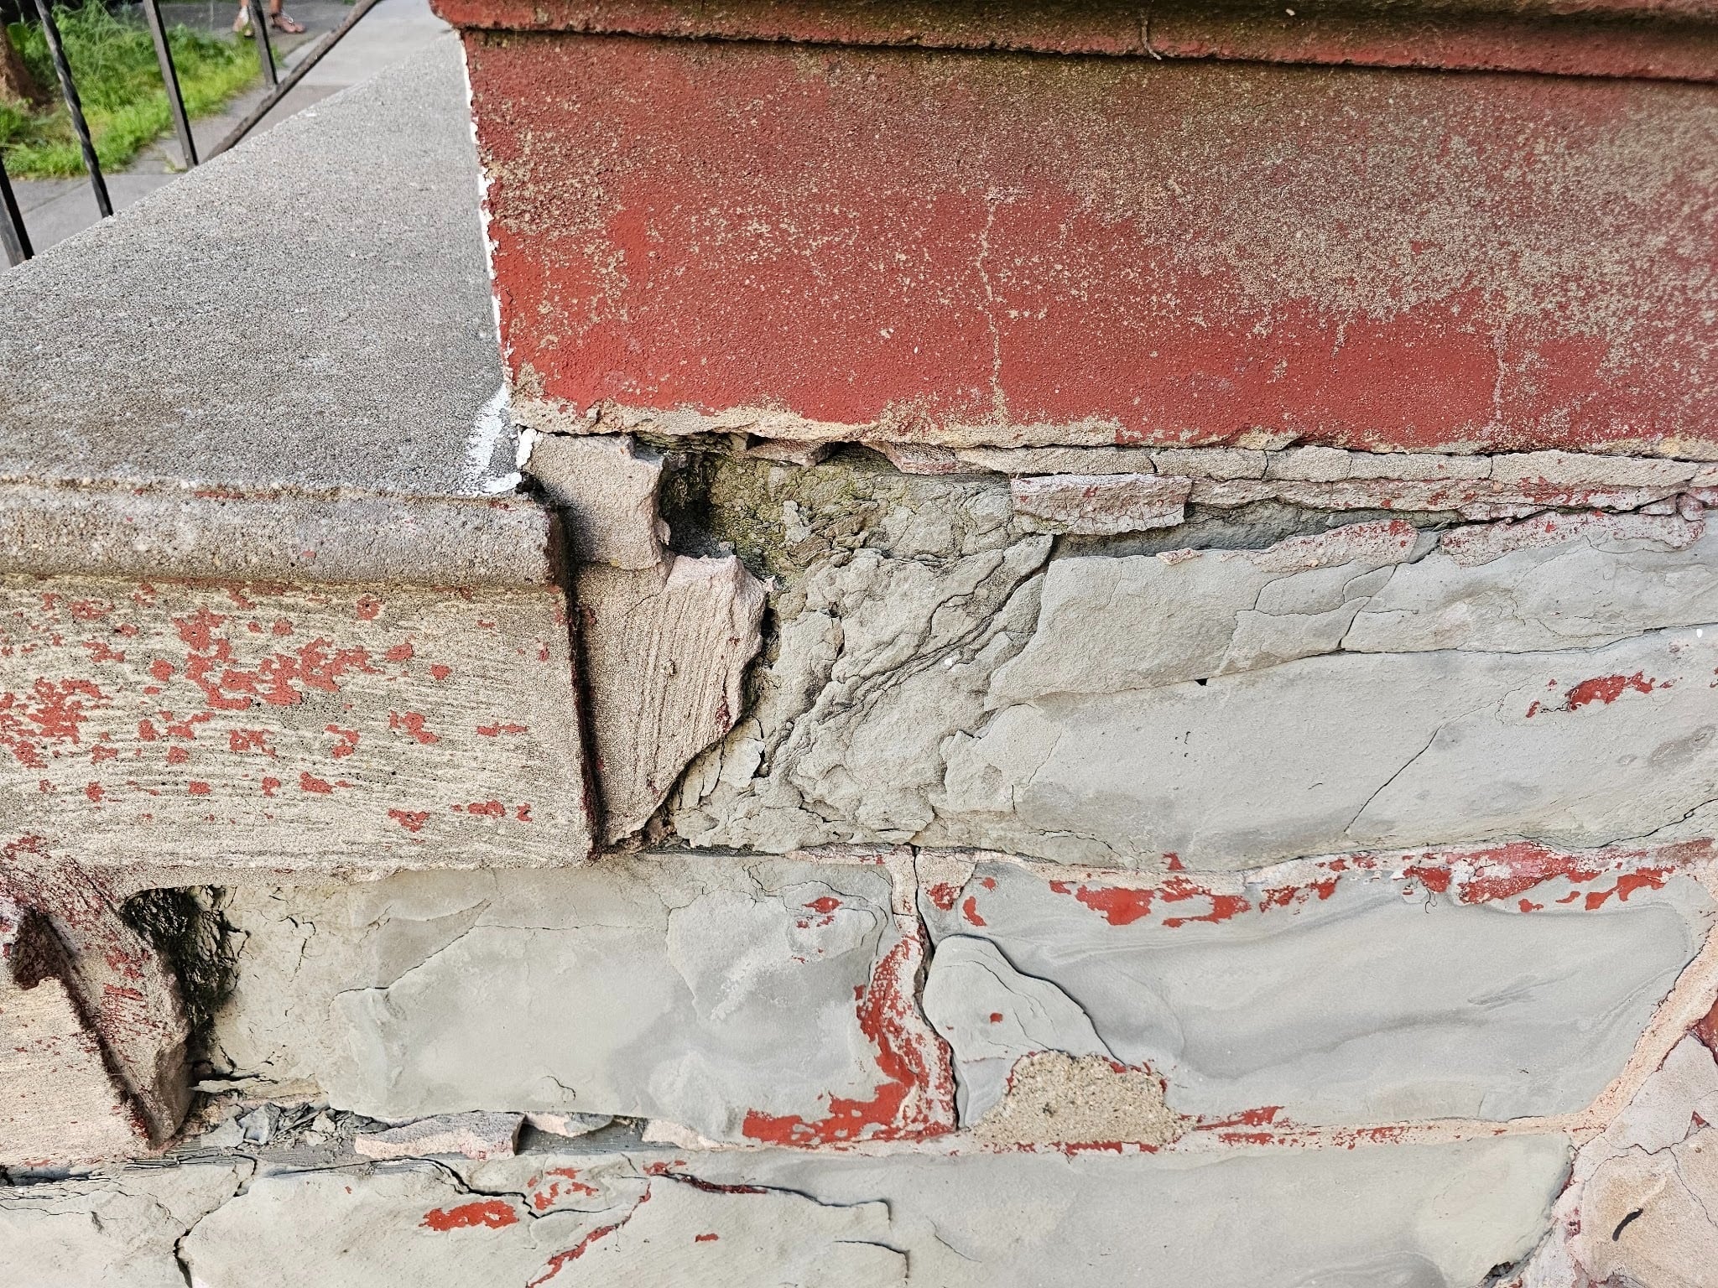
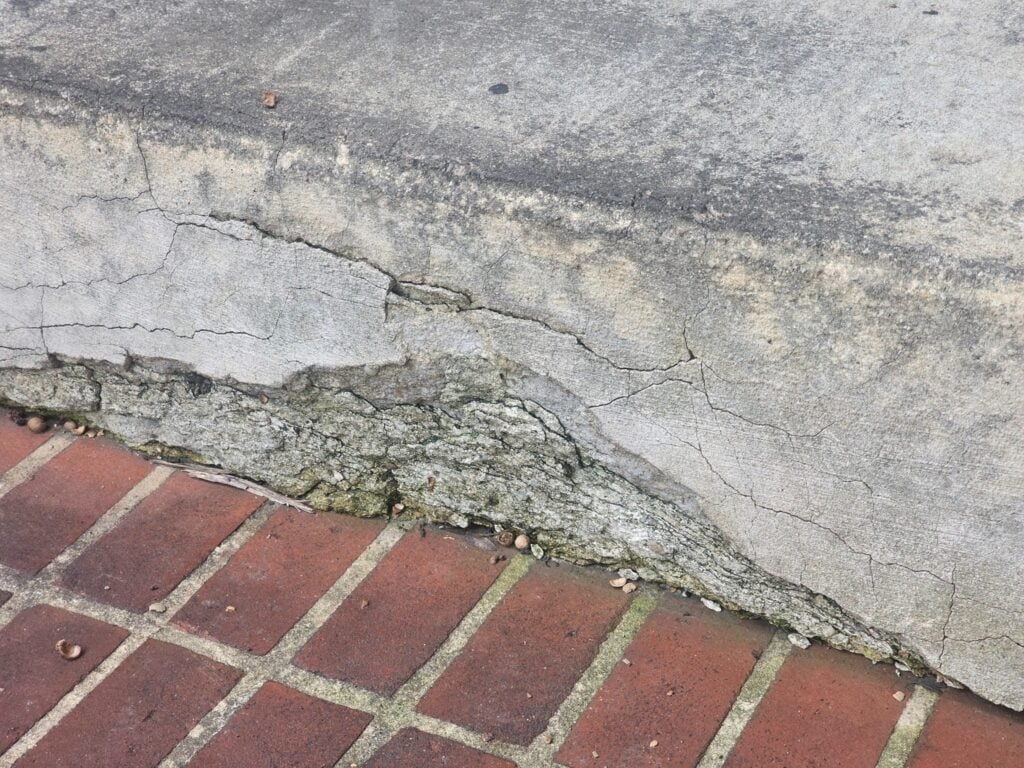
Here, the balcony at the front of the building isn’t an actual porch, it is just a stoop and a set of stairs that lead up to that landing at the entry door. The slate stone that clads the stringer side of both ends of the front stoop has significant deterioration. It’s likely much newer than the original masonry structure, yet the wear and damage appears worse here than at most locations of the adjacent main building.
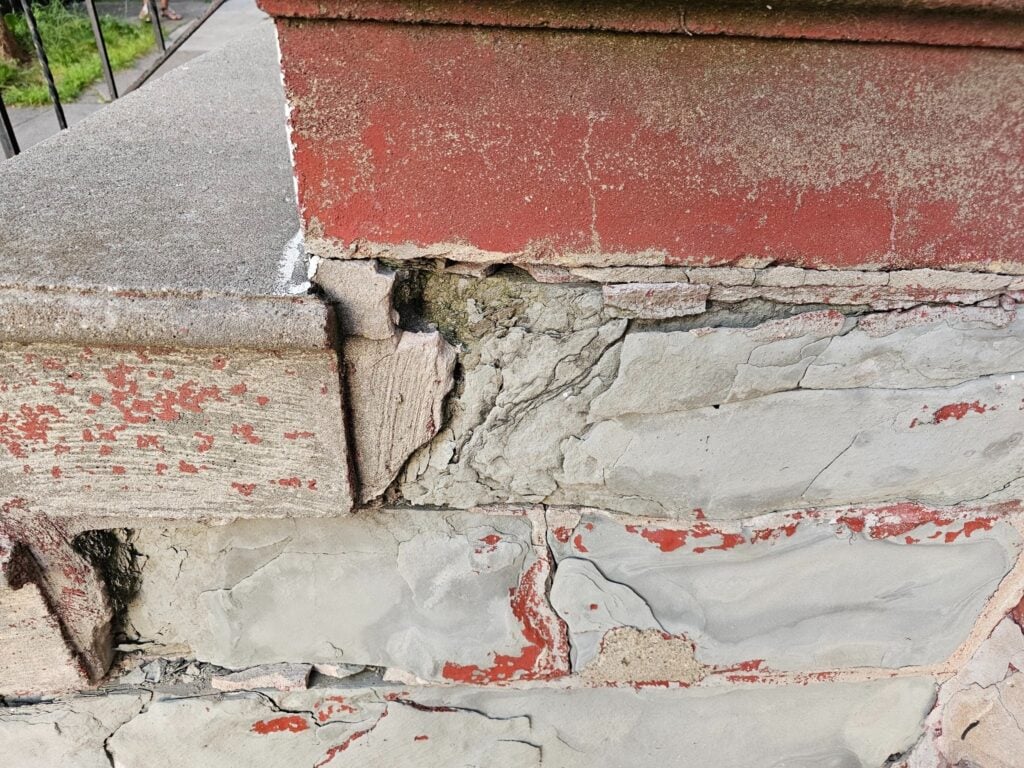
You can see the damage in deterioration very clearly. When we look even closer, you can see the delaminating interstitial layers at the overlapped layers of the slate stone. Slate stone is a metamorphic rock with roots in sedimentary rock. It’s created through millions of years of layering of material and mineral deposits. That composition holds some of the main contributing factors to this type of deterioration. Some of those external.forces include the following:
- Water
- Infiltration
- Freeze-Thaw Cycles
- Subflorescence
- Dissolution
- Crystal Formation
- Decay
- Acid Induced
- Chemical Weathering
- Human Defects
- Poor Installation
- Mortar Incompatibilities
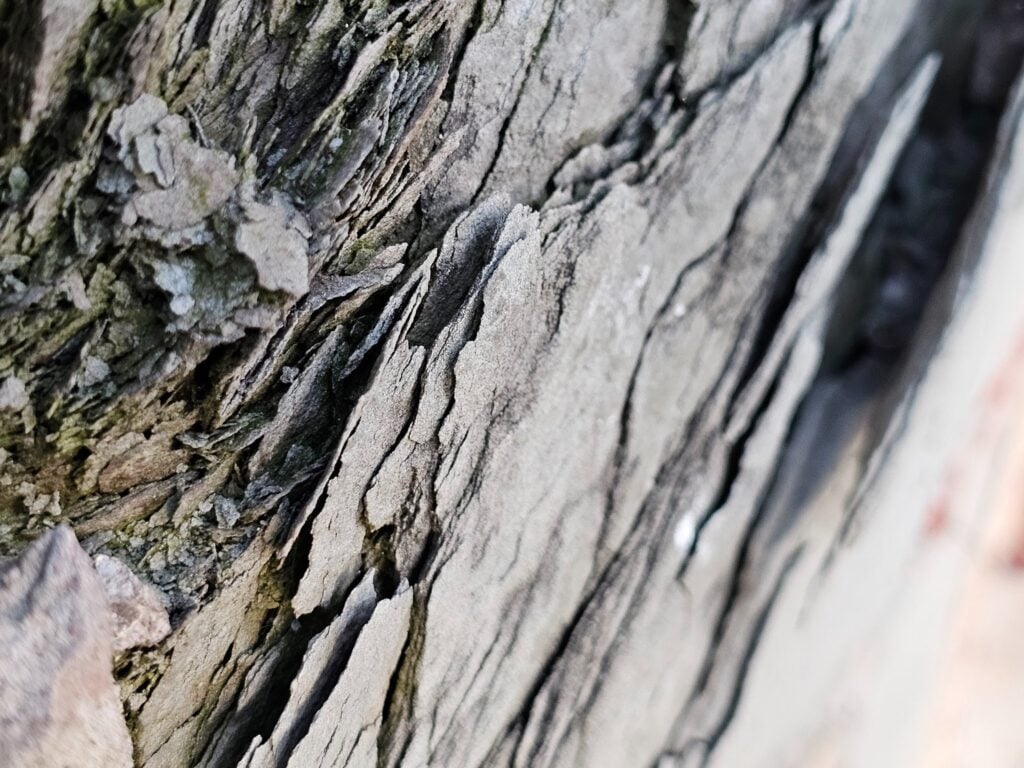
We will talk more and explore some of these issues in causes of damage more thoroughly in the upcoming week.
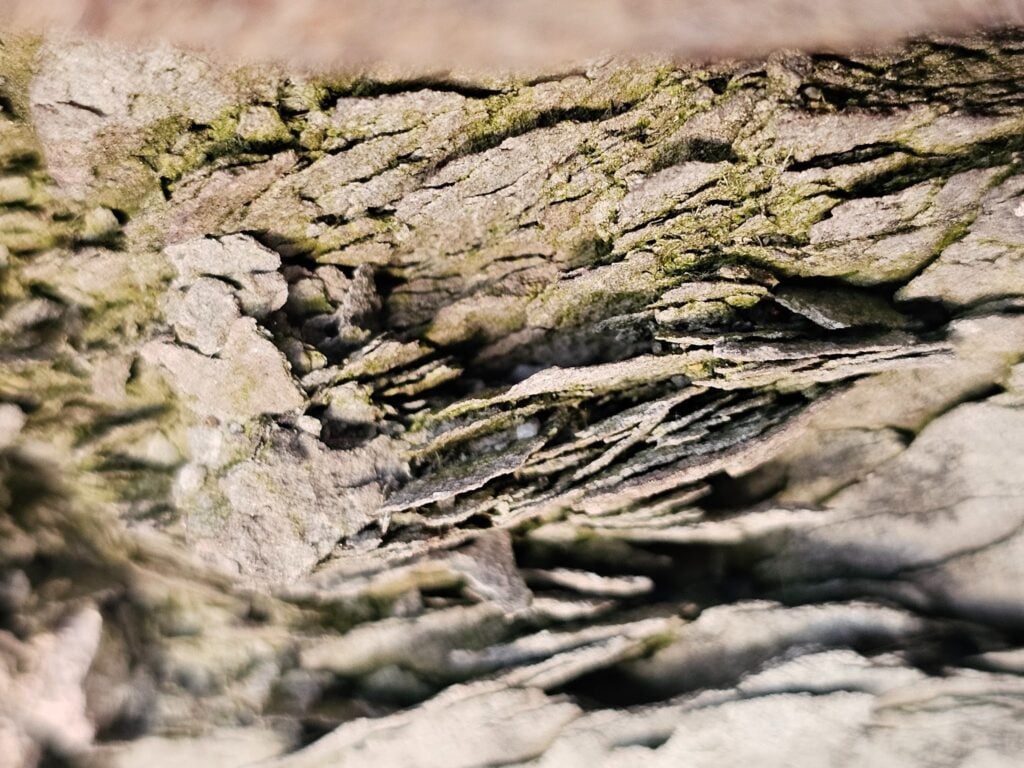
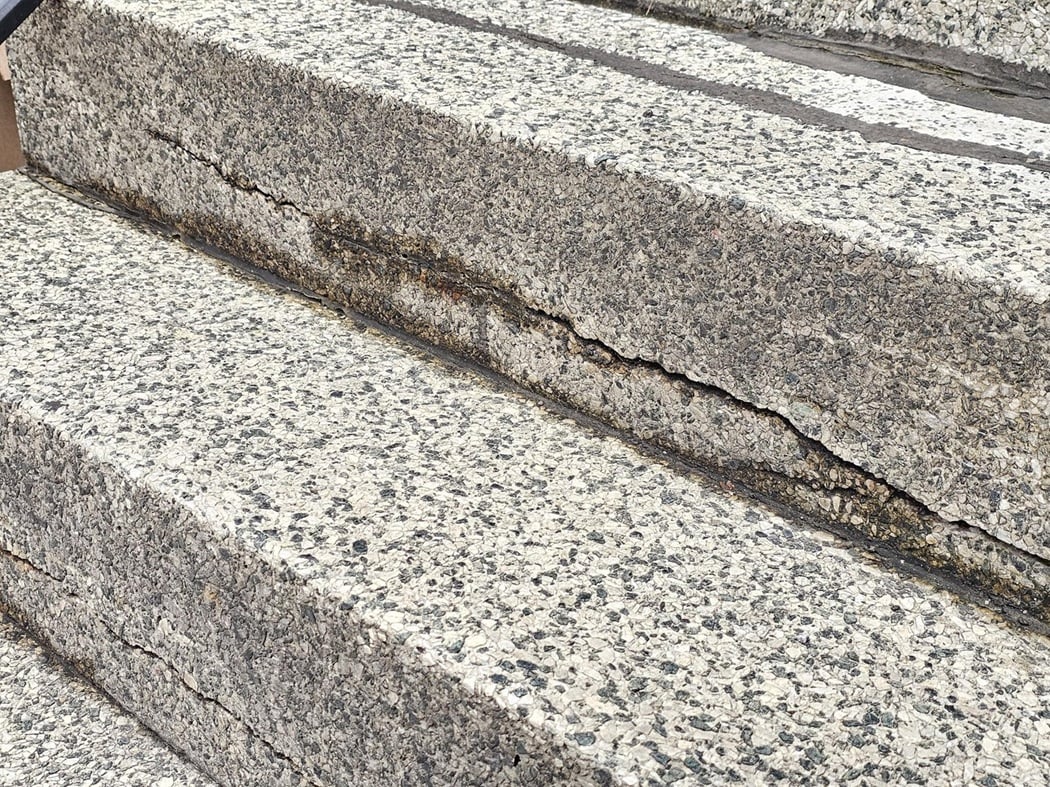
The next picture shows a different type of stone. This stone looks similar to the many common types of granite in our area. For commercial purposes it might be labeled in the family of granite, when purchased from a supplier or quarry. It’s actually slightly different though. This stone is made from quartzite rock. Granite can be made of a wide range of different materials. Often, because of the common vernacular to refer to countertops as quartz, people will confuse granite with quartz.
Quartz can, in fact, be a component found inside of granite, but they’re not, on their own, the same thing. This stone, quartzite, has quartz as one of its main subcomponents. Unlike the igneous granite rock, the metamorphic quartzite rock comes from transformed sedimentary rock. Sedimentary rock is a bit weaker and softer than most types of metamorphic rocks. Metamorphic rock and stone have been warmed by immense heat and pressure. This rock, though, started out as a sedimentary stone that was later converted, probably after millions of years of just being still in that state of a sedimentary stone.
After it was shifted around though and often possibly wedged between moving tectonic plates and things that applied immense amounts of heat and pressure, it changed into a stronger metamorphic rock. Nonetheless, the original roots of sedimentary larinae, the bedding plates are still inside the stone. These different layers of grains are now delaminating.
Since our company, Dupont Tuckpointing and Masonry, specializes in masonry restoration, historic brick repointing, and tuckpointing services in the Washington D.C. area, we make it a point to study these types of issues. These buildings are uniquely historic, and their preservation requires skilled masons who are technically trained in the best practices and knowledge of proper restoration techniques.
We understand the significance of maintaining the architectural integrity of these historic structures, and our team of experienced professionals is dedicated to delivering exceptional craftsmanship. Whether you require masonry restoration, tuckpointing, or brick repointing services, we are here to help.
At Dupont Tuckpointing and Masonry, we take pride in our work and strive to ensure that every project is executed with the utmost care and attention to detail. We are committed to preserving the rich heritage of Washington D.C.’s built environment for generations to come.
If you have any questions or needs regarding masonry restoration, historic brick repointing, or tuckpointing services, please do not hesitate to reach out to us. We would be delighted to assist you and provide you with the expertise and quality workmanship that your historic property deserves.
You can reach us by telephone at (202) 796-7644 and you can reach us by email from the contact form on our website.