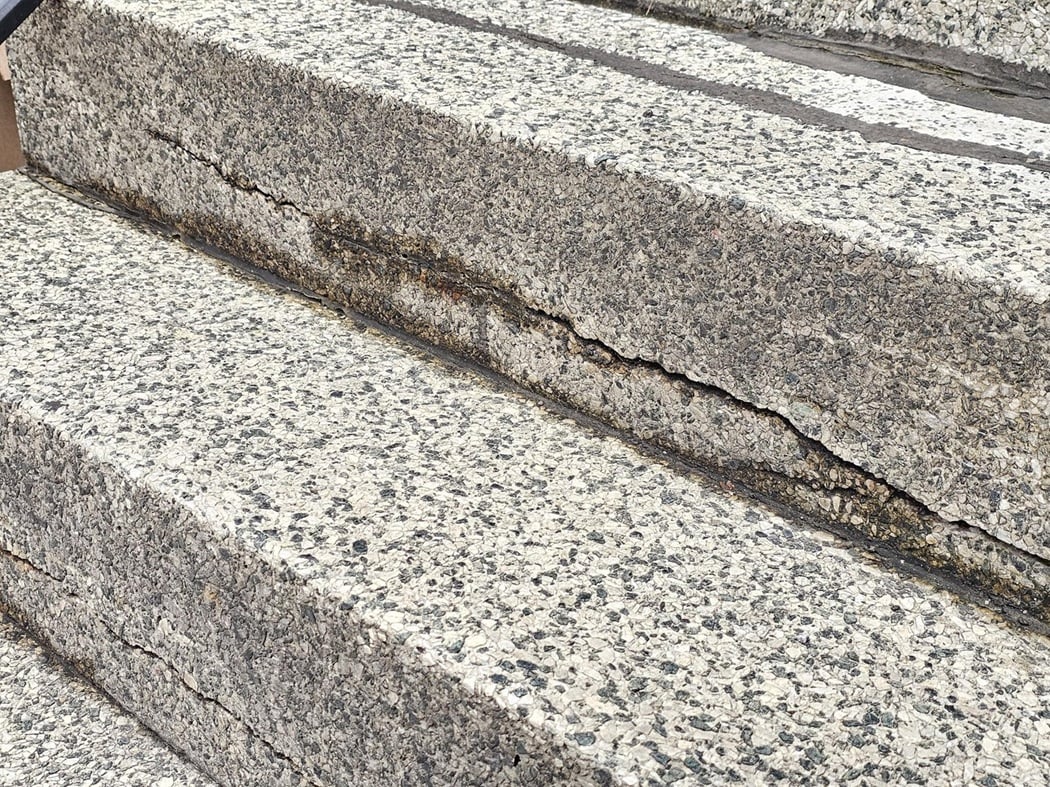
Today we’re looking at a very common front entry stoop. These types of stoops are common, in one configuration or another, throughout the vast majority of the historic parts of Washington DC. You can see this is a relatively simple layout. The house has only a limited distance from the public sidewalk and therefore has a reduced landing depth at the top of the stairway. We would guess that that limited depth landing at the top of the stairs might not meet the modern building code.
With stairways, in general, there may be many details that don’t meet the requirements of new construction today, found in these old buildings here in Washington DC. We always recommend building everything above and beyond the minimum building code requirements.
There are some existing conditions like this though that might meet a special condition referred to as “grandfathered”, by the building code here in Washington DC. If something is grandfathered, it might not meet the code, but might be overlooked and not be necessarily considered a direct fraction, by the code.
Really those types of conditions mostly only occur in circumstances where buildings were built with these conditions before modern times. Back before the building code was in prolific use throughout the city, many things were built with reduced dimensions. Sometimes we find these slightly uncomfortable dimensions at stairway widths, and we might find the tread depths not quite enough to meet the requirements of the modern building standards. Again, we almost always recommend modifying these things come away practical and feasible, to upgrade them to meet the modern building code. That isn’t always a practical option for everyone though.
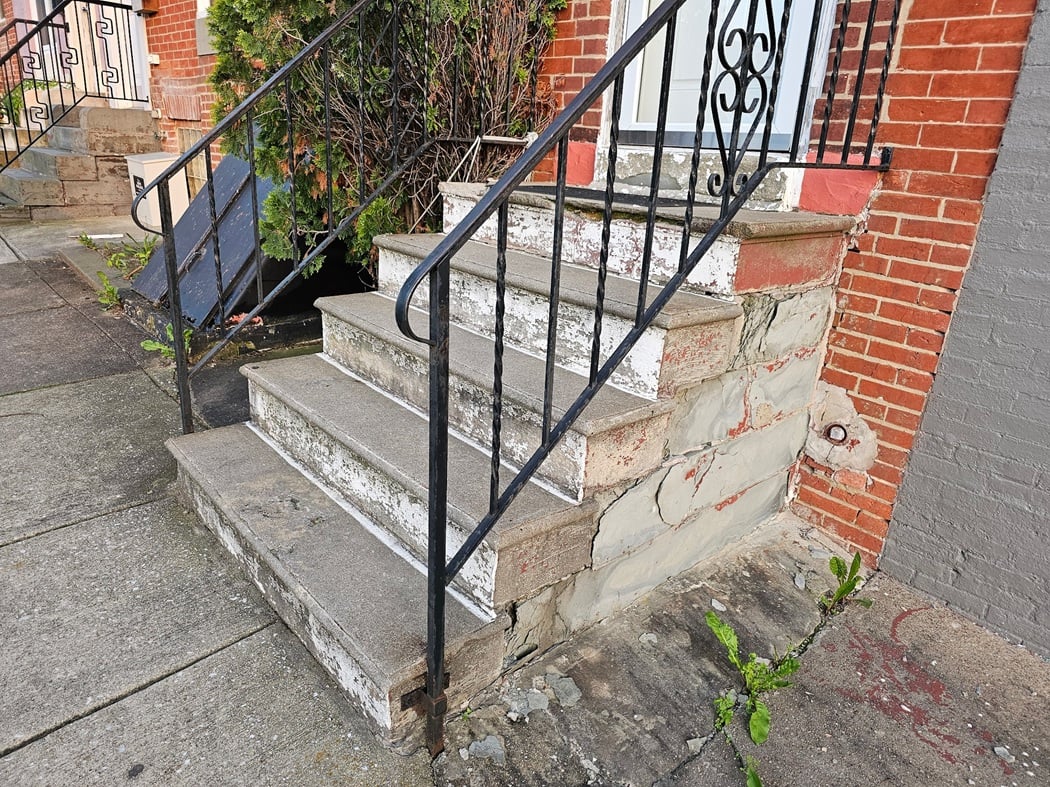
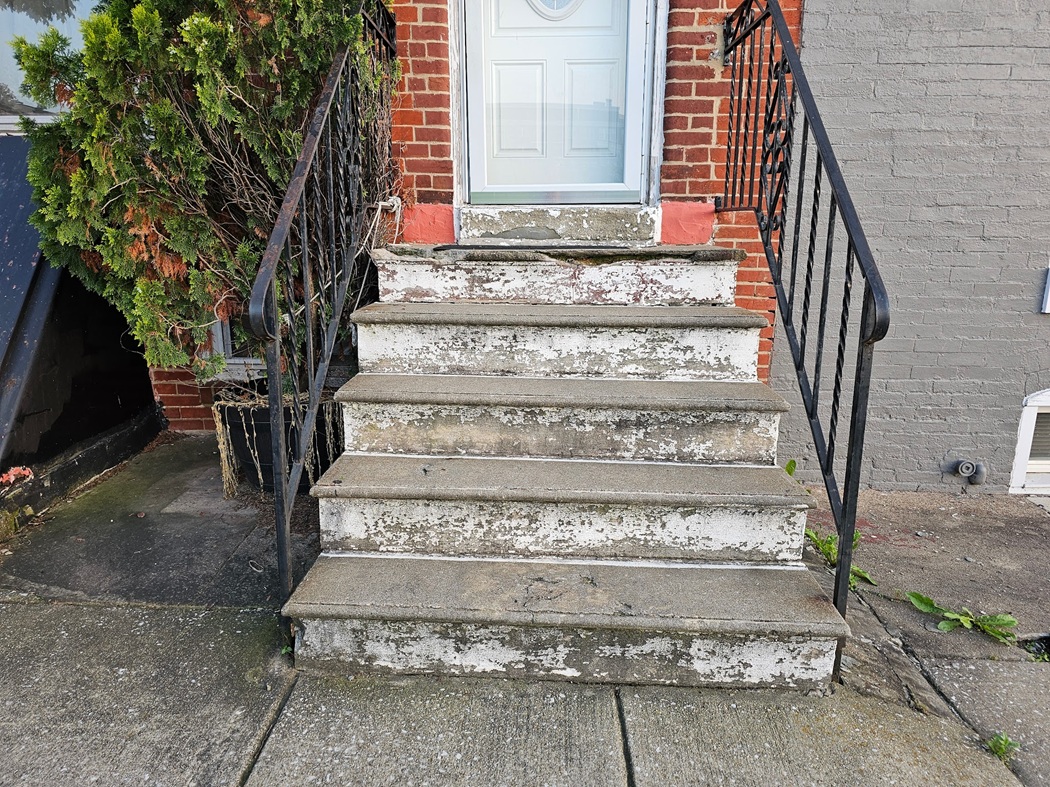
This picture shows a wide angle view directly facing the front facade of the building. You can see that the risers are made with a cementitious material or a cementitious parging or stucco coat on top of a masonry substrate. That cement finish has been coated with an application of white paint. Common contact can lead to abrasion with people’s shoes.
The paint has worn off in many spots throughout the application because of that wear.
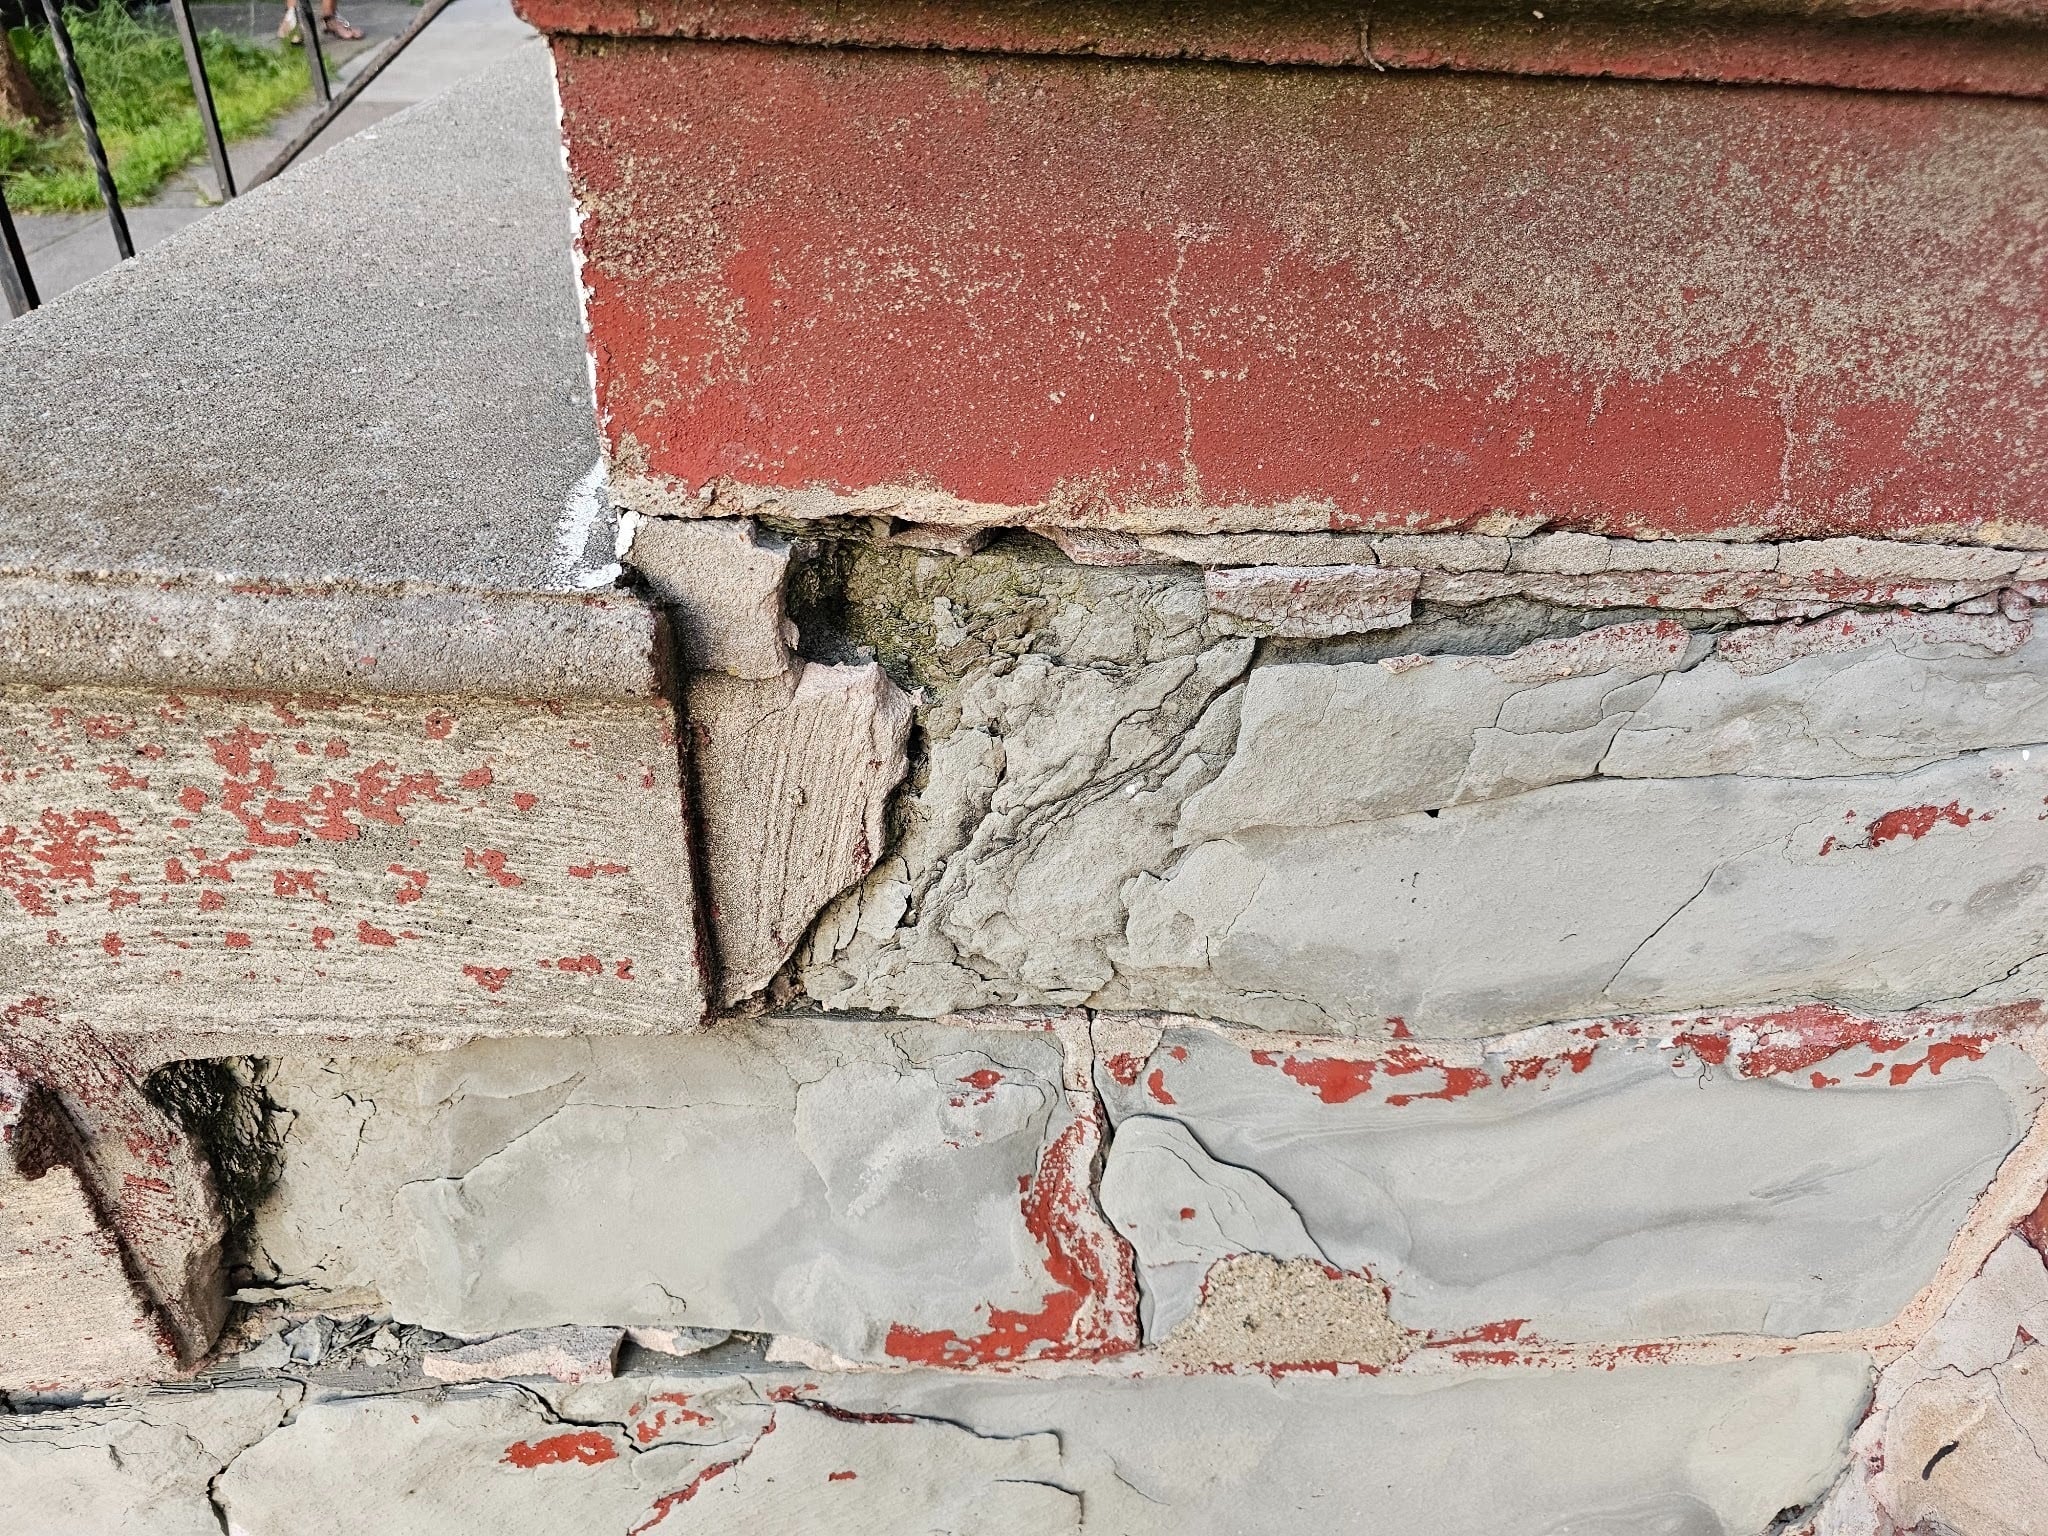
You might notice there’s a higher degree of wearing deterioration at the side of the stairs. This portion of the steps has a particular visual sign that makes it was built in more modern times than the original building construction. It’s likely that its building was built well over 100 years ago. At the side of the stairway though, it looks like the structural frame was built with CMU block, commonly known as cinder block. You can see a faintly dark line that runs at at the perpend joints between the individual pieces of ashlar masonry.
Even though the sidewall of the stairs, not including the treads, appears covered with a cementitious part, the cementitious coating, it actually wasn’t. It looks like the cement coating wasn’t thick enough to conceal more pronounced and darkened bed joints and head joints. Darkened mortar joints in CMU blocks happen because of differential moisture retention and evaporation at thicker mortar joint line locations. Even though a parging coated block surface may be smoothed out almost flat, you can still often see darker underlying lines until multiple additional coats of stucco or cementitious trowel work have been applied.
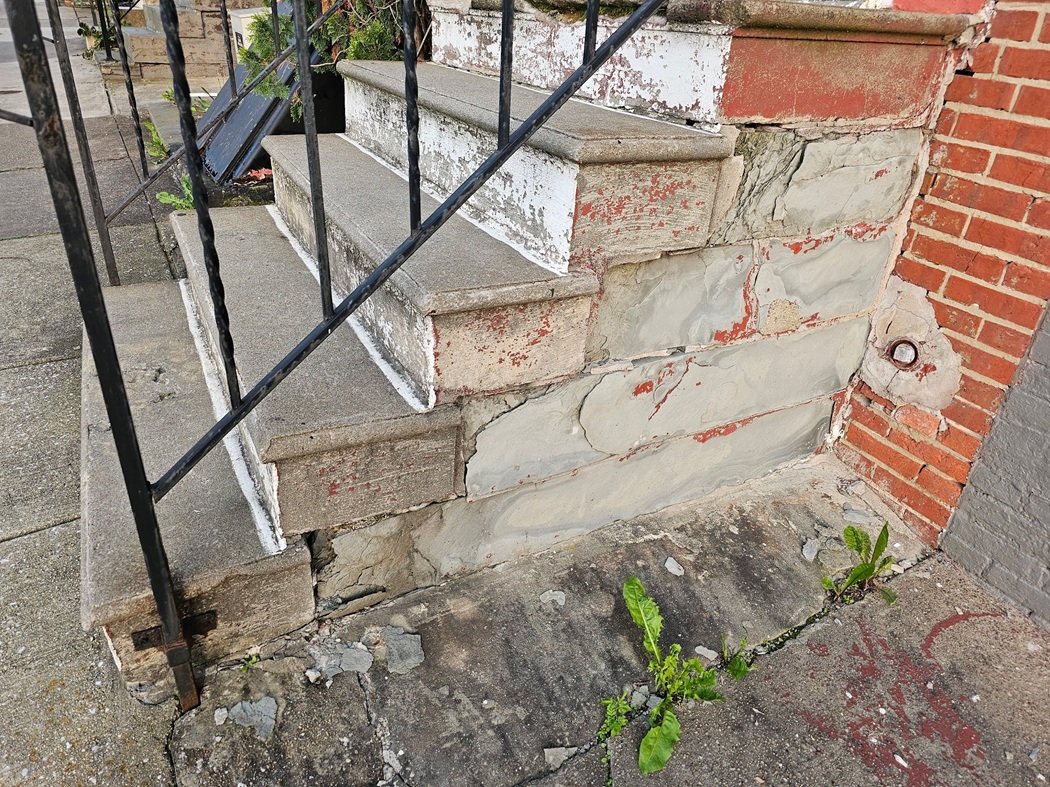
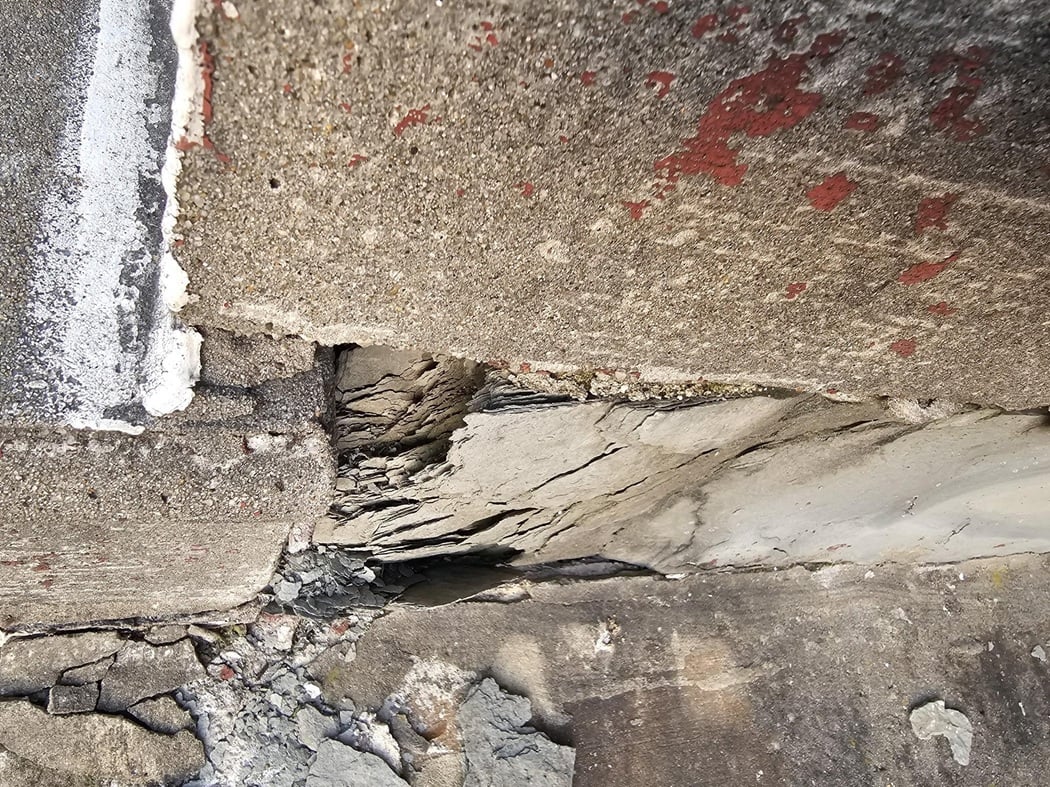
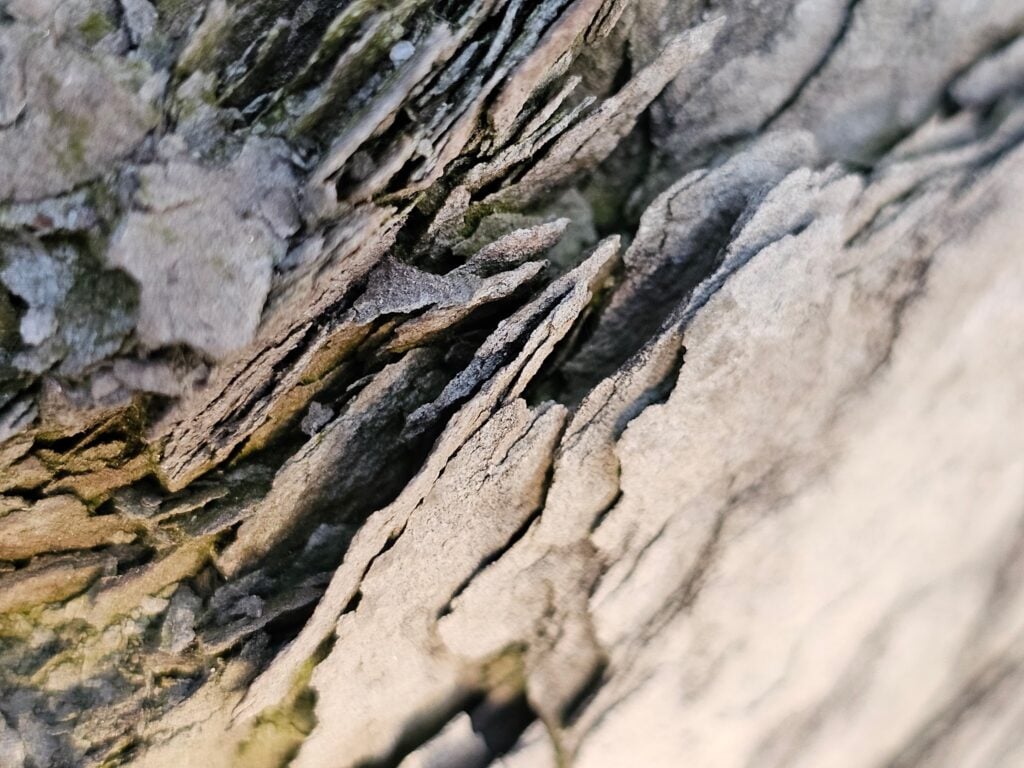
Here it’s actually just an illusion though because even though it looks like the light gray color you might expect to see in a cementitious coating or even in CMU blocks, it’s actually slate. Slate is a natural stone. Unlike granite, slate is sedimentary and is formed in a multitude of very thin small layers. Here, since the stone, although not built at the same time as the building, has had many decades to deteriorate, the upper surface and the multiple layers of the edge have begun to deteriorate. Often, with slate, the deterioration will take place in interstitial delamination between the multiple layers.
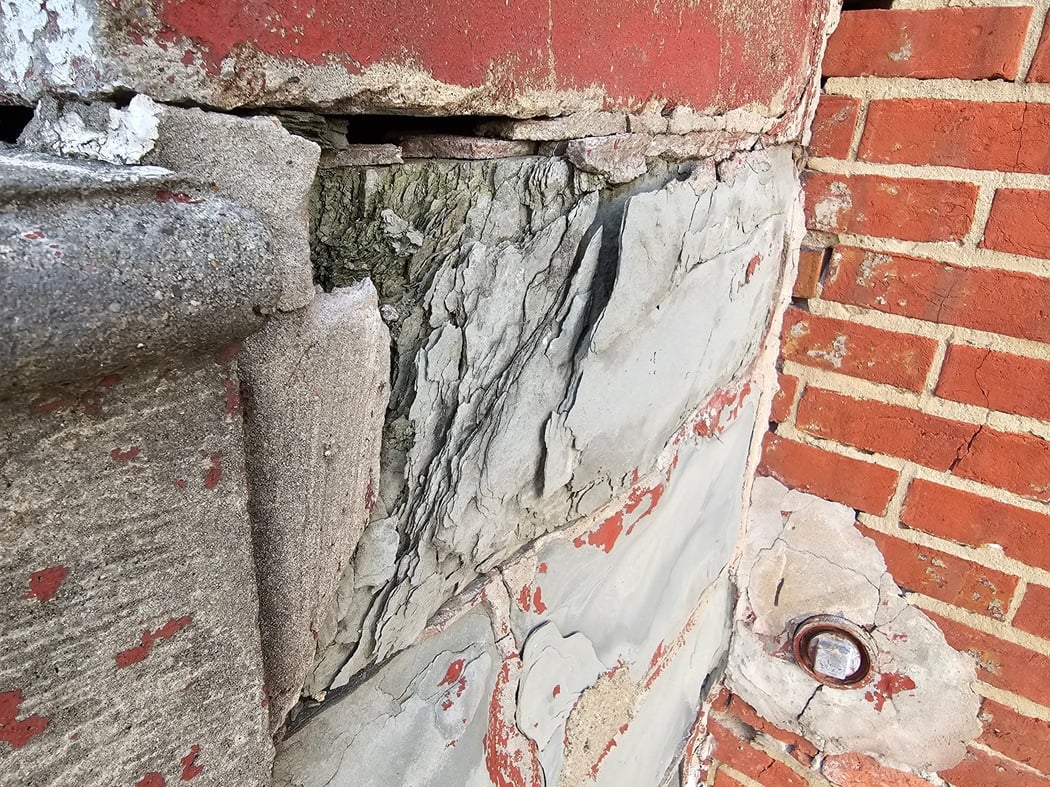
When you look down the edge of the short wall, at a very close angle, you can see the separating edges.
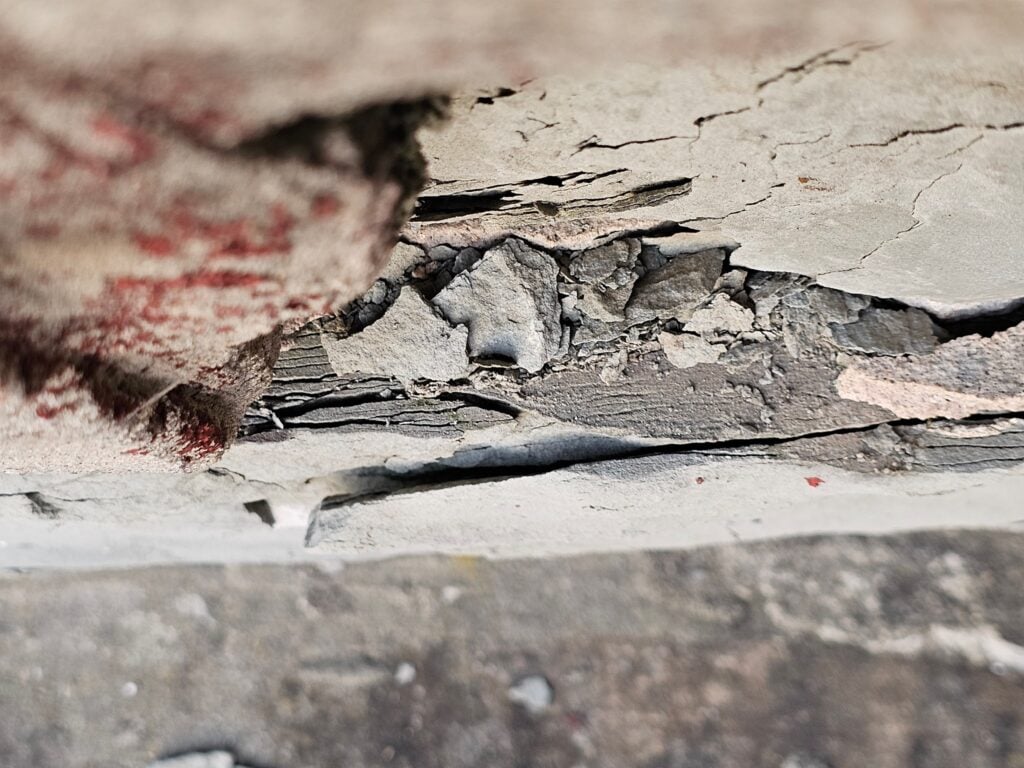
This picture shows it very close and you can see this detail.
Since our company, Dupont Tuckpointing and Masonry, specializes in masonry restoration, historic brick repointing, and tuckpointing services in the Washington D.C. area, we make it a point to study these types of issues. These buildings are uniquely historic, and their preservation requires skilled masons who are technically trained in the best practices and knowledge of proper restoration techniques.
We understand the significance of maintaining the architectural integrity of these historic structures, and our team of experienced professionals is dedicated to delivering exceptional craftsmanship. Whether you require masonry restoration, tuckpointing, or brick repointing services, we are here to help.
At Dupont Tuckpointing and Masonry, we take pride in our work and strive to ensure that every project is executed with the utmost care and attention to detail. We are committed to preserving the rich heritage of Washington D.C.’s built environment for generations to come.
If you have any questions or needs regarding masonry restoration, historic brick repointing, or tuckpointing services, please do not hesitate to reach out to us. We would be delighted to assist you and provide you with the expertise and quality workmanship that your historic property deserves.
You can reach us by telephone at (202) 796-7644 and you can reach us by email from the contact form on our website.