Signs a Retaining Wall Should Be Rebuilt – Part II
This past week we looked at a large but relatively typical retaining wall. Here in Washington DC, many of the front yards of our standard or typical row homes are built up above the level of the streets and the adjacent alleyways. Often the rear of the buildings are built lower. Sometimes, basements can even walk out directly onto the backyard which is at the level of the alley. Whereas, in the same building the front yard may be several feet higher. That elevation difference helps for a few practical reasons.
The basement is generally used for more functional purposes than the main level of the building. That means that often, the basements will be used as workshops, mechanical rooms, dens or studies, storage rooms, laundry rooms, and even workshops. In most of those cases, the basements are not used for the more common purposes of family gathering spaces like living rooms and dining rooms and kitchens.
It makes sense for the main first level of the building to be a little bit closer to the ground at the front. It also helps for the first floor to be set up just enough so that it’s not putting the basement so low that windows can’t be installed or putting the main level so high that the stairs need to be strenuously tall to climb up. As well, it is not ideal for the 1st level to be right at the ground level either. At least a few steps up puts the occupant’s head level a bit above the eye level on the street.
We might not think too much about why we have retaining walls at the front of the buildings. There’s more than just one reason or purpose. Although these retaining walls might seem like a subtle unimportant detail, they are actually very functionally important. It makes sense to walk out of the back of the basements without excessive stairways because it makes it easier to bring the functional service type elements in or out from the back of the building.
While all of these qualities and characteristics of the basement might seem intuitive but not necessarily essential, they influence or affect the reason for why we often have retaining walls at the front yards. There are also instances and locations here in Washington DC where people say the original street levels were actually lowered. This applies to the much earlier historic areas. Overall grade, throughout the neighborhoods of the city, is important for the flow of stormwater.
If there are many lower areas bounded by higher areas than massive amounts of stormwater and sewage need to be pumped out instead of flowing by gravity. If they can flow just by gravity, the cost and complications of removal of unwanted storm water and sewage is reduced significantly. Somewhere in our history, back well over 100 years ago, it’s likely that many streets were regraded to coordinate the overall grade and flow of storm and sewer water. In some cases, that may have meant the lowering of the street levels in relation to the front yards of many hundreds or even thousands of row homes here in our city.
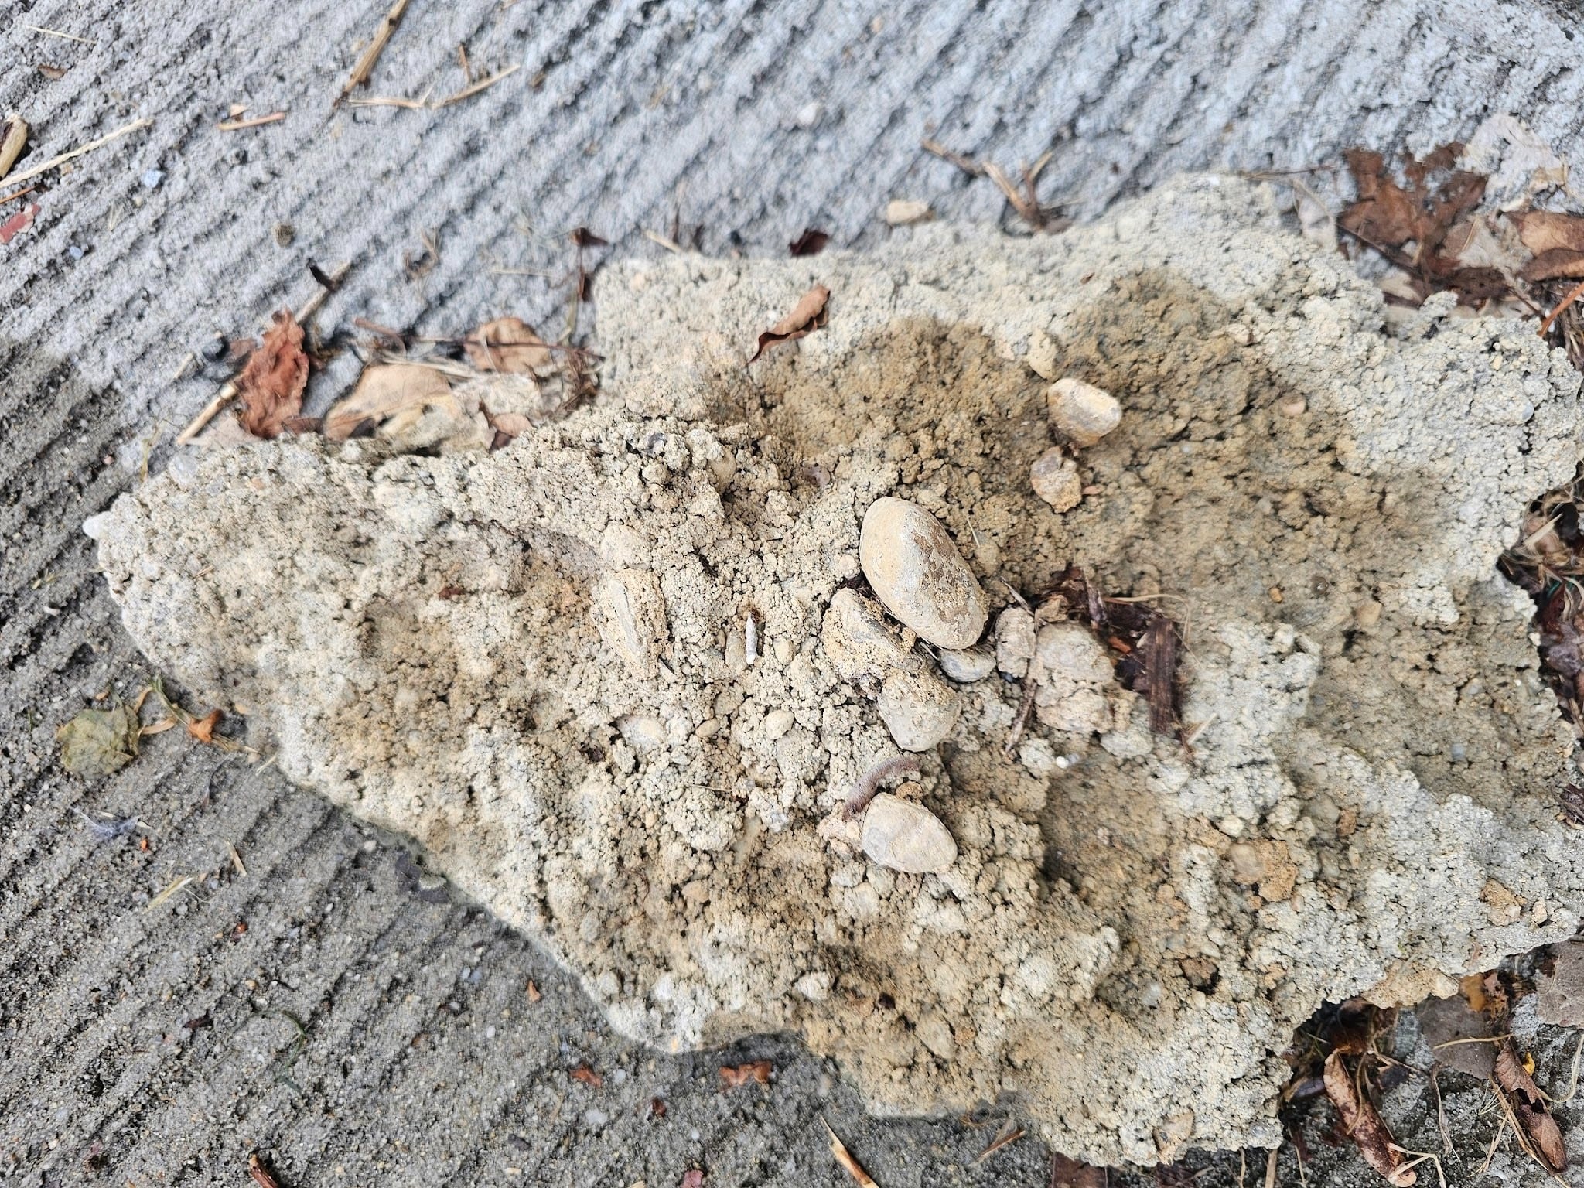
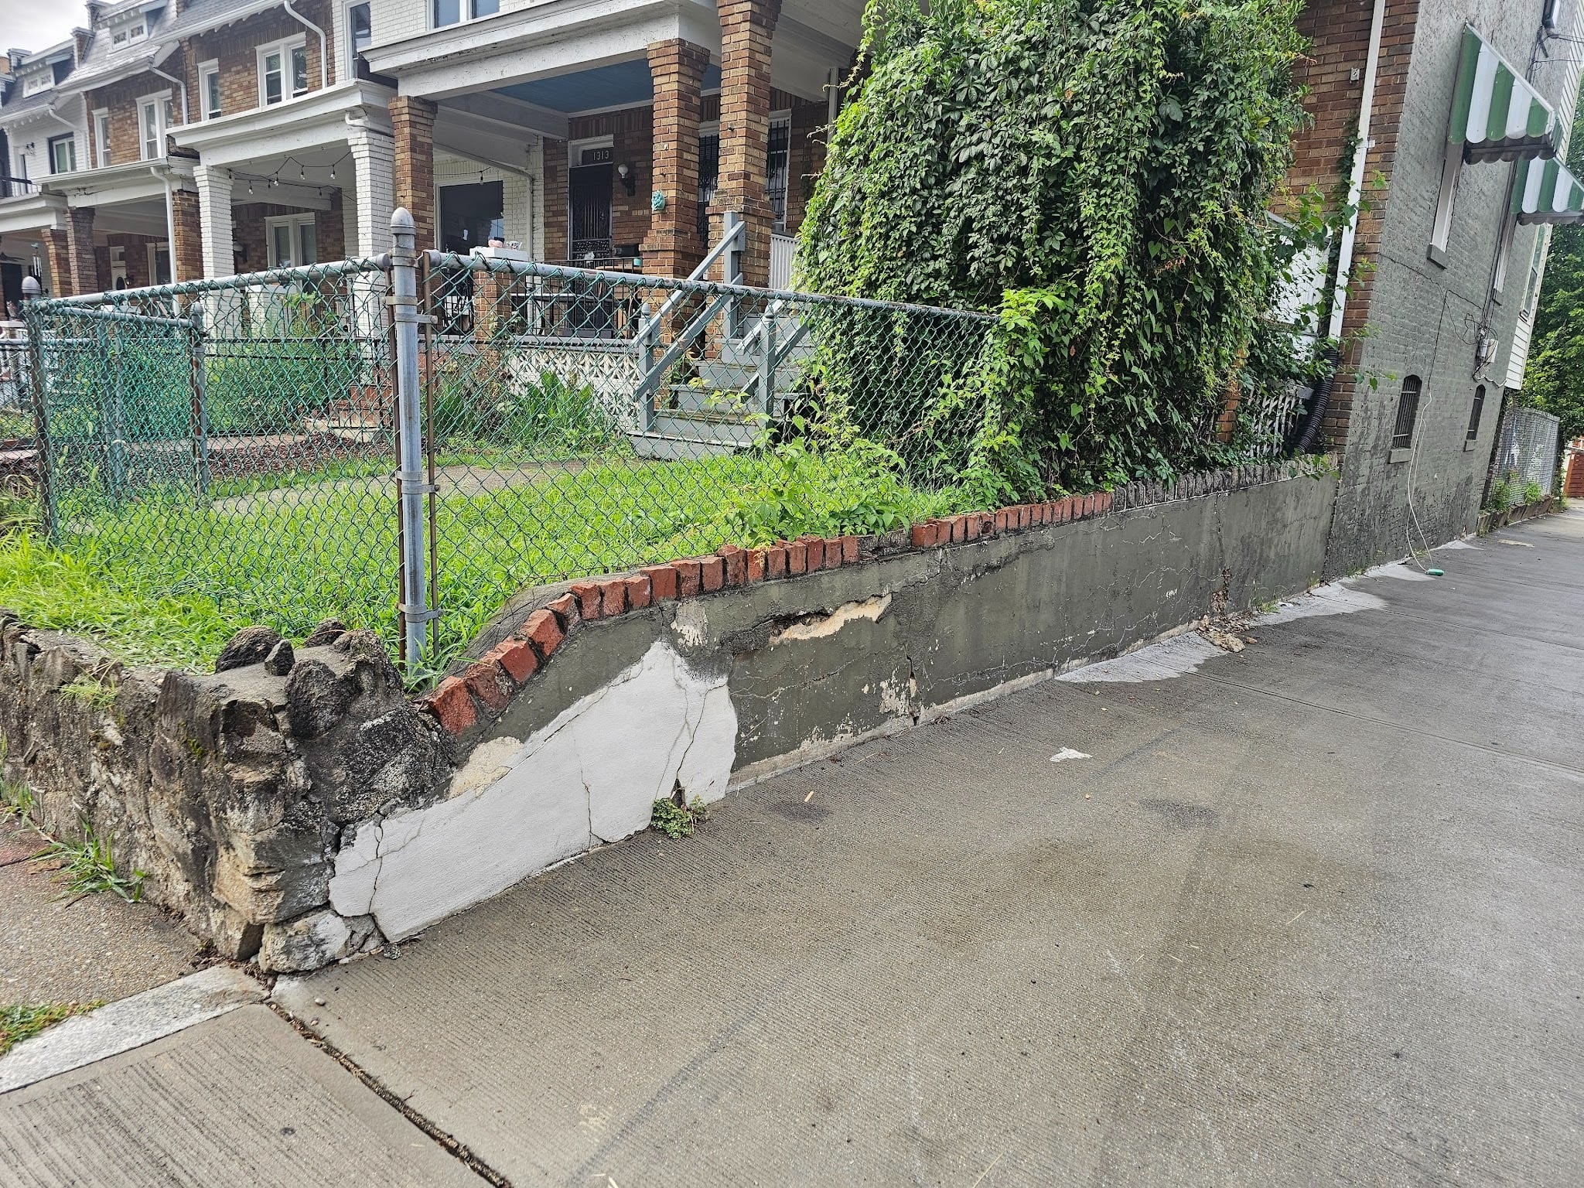
This past week, we looked at a historic retaining wall that is so old that it’s broken down significantly. Even though it hasn’t yet started to collapse, it will soon and needs to be rebuilt. This is one of those cases where we believe tune-ups and small repairs will be ineffective and will be costly enough that the wasted money required to do those repairs should be avoided. A large chunk of concrete that just literally fell out of the wall, as it is beginning to fall apart, lays on the ground in the picture below.
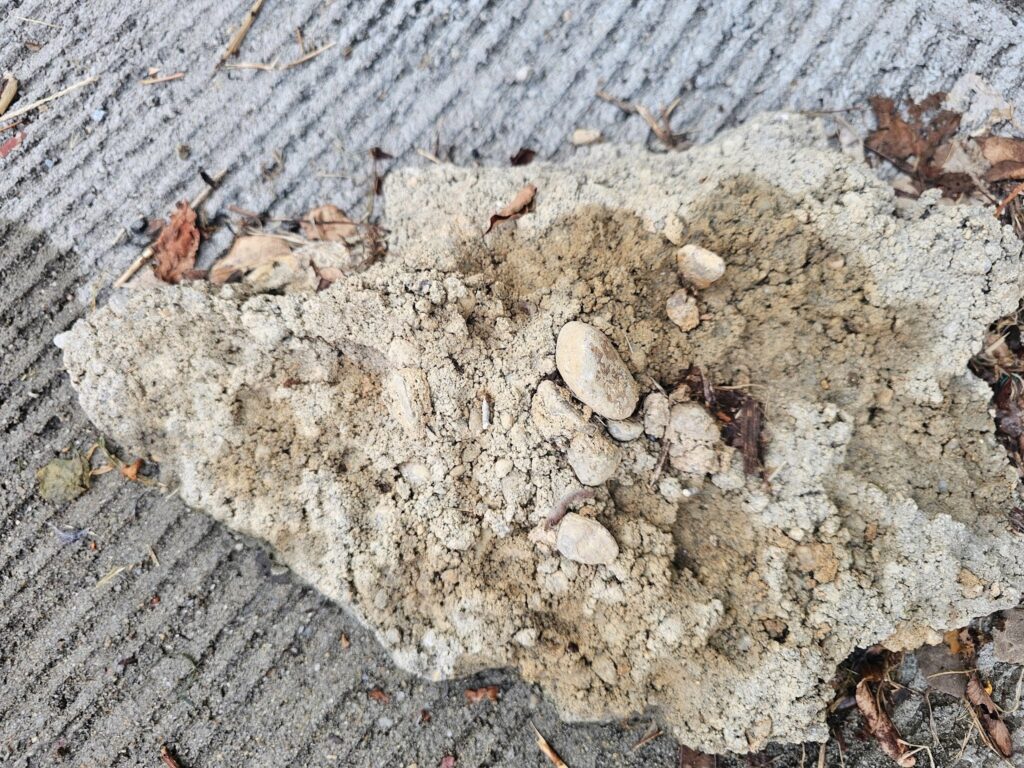
This past week, we introduced the concept of aggregate segregation and dissolution of the cohesive binders. Crumbling and internal cracking begins to happen on a micro material level first. But eventually large chunks like this will fall apart and literally fall right off the wall in a process we call spalling. In time, this will lead to the collapse of the wall. Generally the collapse will happen at points of hydrostatic pressure overload. Here, isolated from hydrostatic pressure, the structure of the wall is beginning to become debilitated.
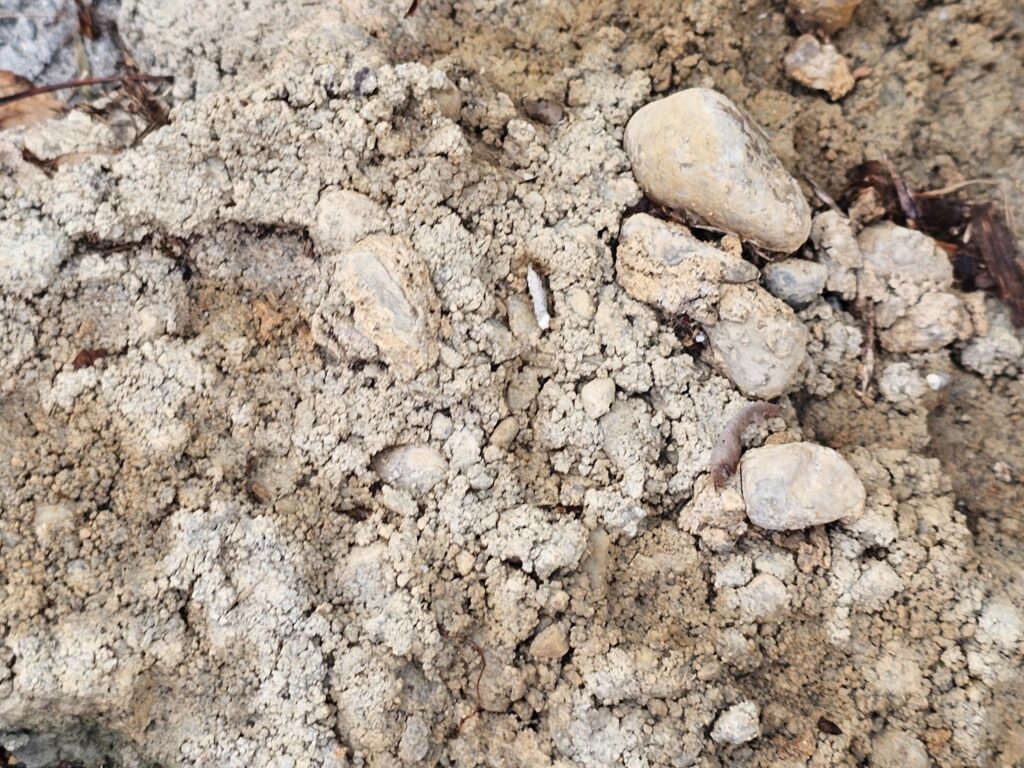
Here, isolated from hydrostatic pressure, the structure of the wall is beginning to become debilitated. Currently, it is the late summer of 2026 and we’re headed into what some people say might be one of the hardest El Nino seasons we’ve had in many years. If that type of weather pattern happens to bring heavy rainfall, it could lead to significant hydrostatic pressure loading.
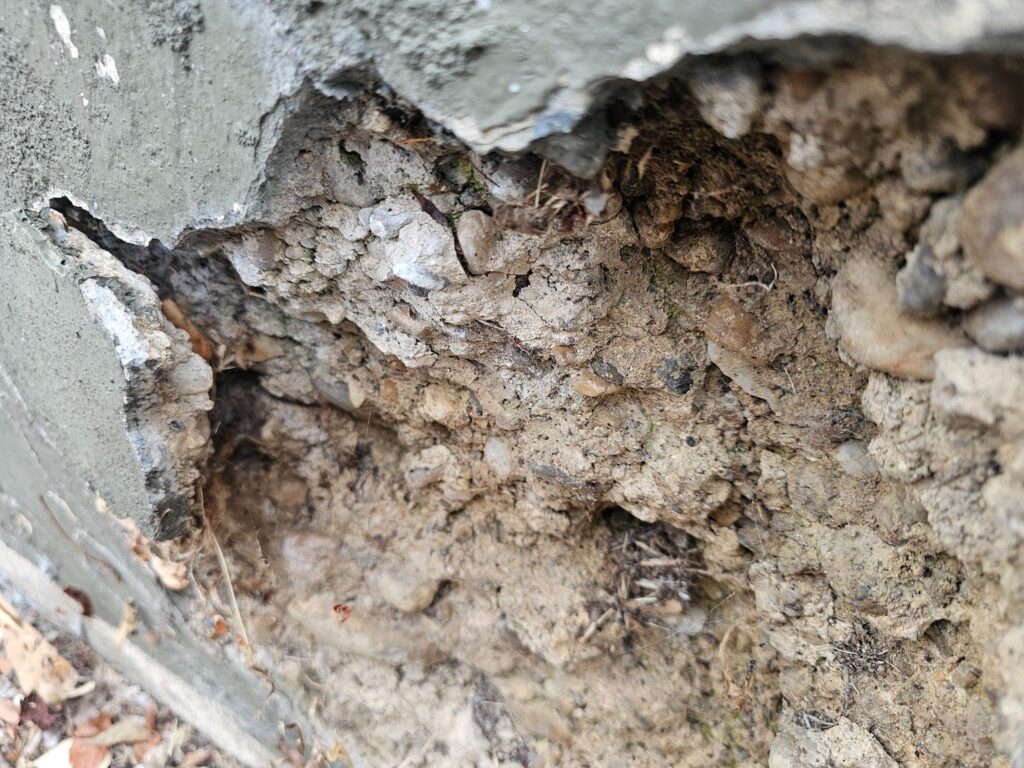
That means that the weight of both the soils, where soft and from precipitation and the weight of the rainfall and precipitation itself, might put higher than normal amounts of pressure on the loaded side or inside of that wall. That type of pressure could lead to increased structural damage which will have a tendency to push the wall outward. At some point, without a rebuild this wall will collapse.
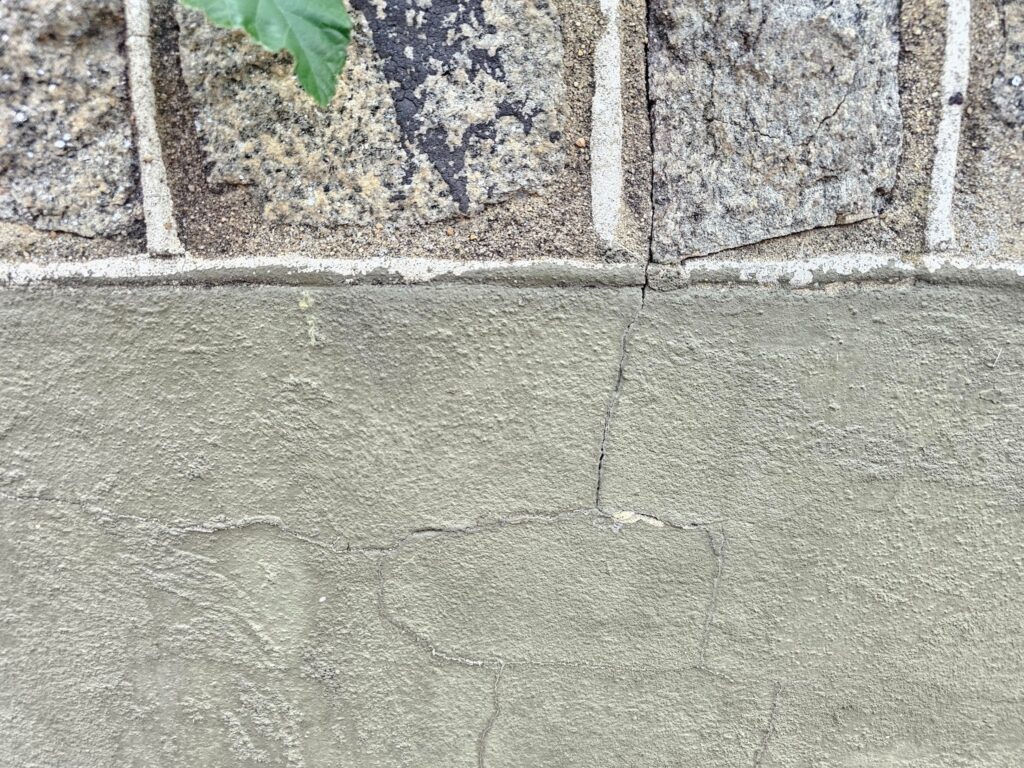
At some points, the upper sections of the wall are topped with the granite stone.
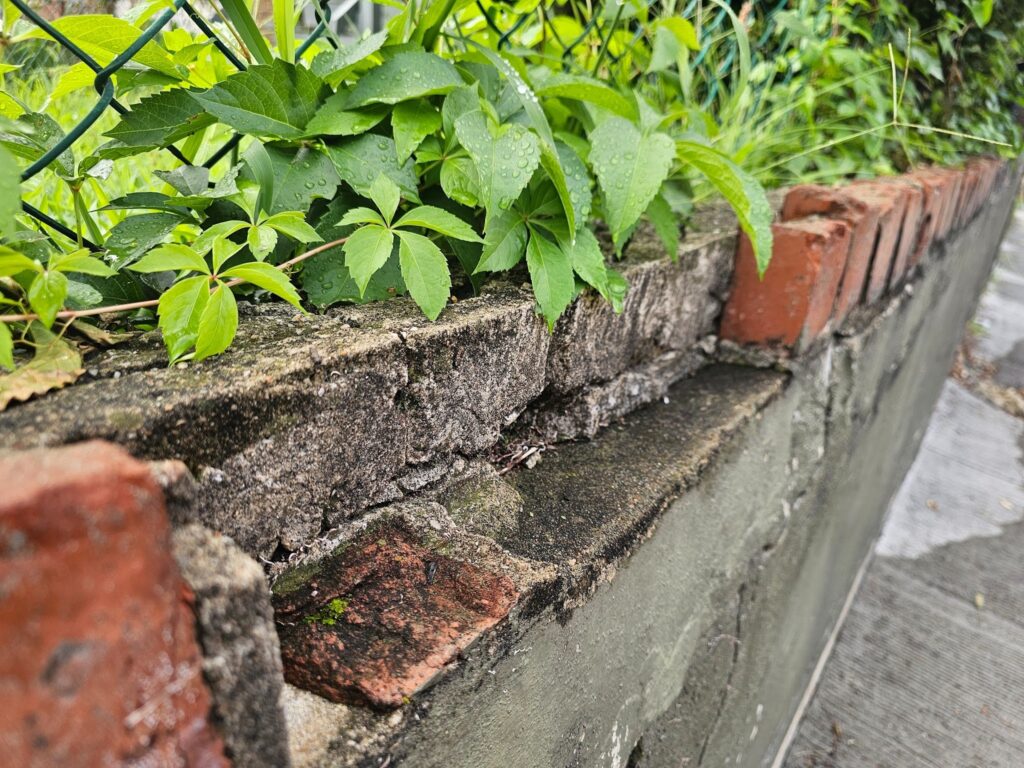
At other parts of the wall, where it was previously rebuilt many years ago, courses of historic clay brick line the coping area.
Since our company, Dupont Tuckpointing and Masonry, specializes in masonry restoration, historic brick repointing, and tuckpointing services in the Washington D.C. area, we make it a point to study these types of issues. These buildings are uniquely historic, and their preservation requires skilled masons who are technically trained in the best practices and knowledge of proper restoration techniques.
We understand the significance of maintaining the architectural integrity of these historic structures, and our team of experienced professionals is dedicated to delivering exceptional craftsmanship. Whether you require masonry restoration, tuckpointing, or brick repointing services, we are here to help.
At Dupont Tuckpointing and Masonry, we take pride in our work and strive to ensure that every project is executed with the utmost care and attention to detail. We are committed to preserving the rich heritage of Washington D.C.’s built environment for generations to come.
If you have any questions or needs regarding masonry restoration, historic brick repointing, or tuckpointing services, please do not hesitate to reach out to us. We would be delighted to assist you and provide you with the expertise and quality workmanship that your historic property deserves.
Have questions about your masonry project? Call us at (202) 796-7644 or use the contact form on our website to get in touch with Dupont Tuckpointing and Masonry.