Industrial Fenestration in Historic Brick Wall Openings: Essential Restoration
A while back, we got to take a look at a couple interesting industrial buildings. These buildings had large steel framed glass in the facade openings. They look a lot like industrial loft conversion buildings, and in some cases they are buildings which are now used for apartments or condos. Economic trends and cycles have caused many of these historic industrial buildings to become abandoned and dilapidated. The aesthetic elements are interesting though and have become increasingly more popular in recent decades.
People like the artist style high ceiling loft buildings. In most cases, you can’t always find tall ceilings and large window openings in modern multi-family residential buildings. In fact, most of these large-scale multi-family residential buildings such as condos and apartment buildings are very boring. In Europe they call them flats.
Our company specializes in historic masonry restoration and we don’t do windows ourselves but this is still interesting to us. In most cases, proper installation and especially upkeep, maintenance, and restoration requires a broader understanding of building systems. Building facades are the defense that protects the building from deterioration and destruction from the elements.
The majority of window frames, especially ones made from metal, are made from aluminum. In historic times though aluminum wasn’t a widely used material. Instead, the initial materials used for mass production flashing and window frames sills were masonry and ferrous metals. Prior to that, wood and or stone or masonry materials were even used for window frames and building copings.
Today, we strongly prefer Stoner or masonry sills, but there was a phase in the later half of the 20th century where people wrapped window openings with aluminum sheet metal. We generally think these aluminum flashing wraps look terrible. They hide the architectural profiles with a rectilinear field-bent boring covering.
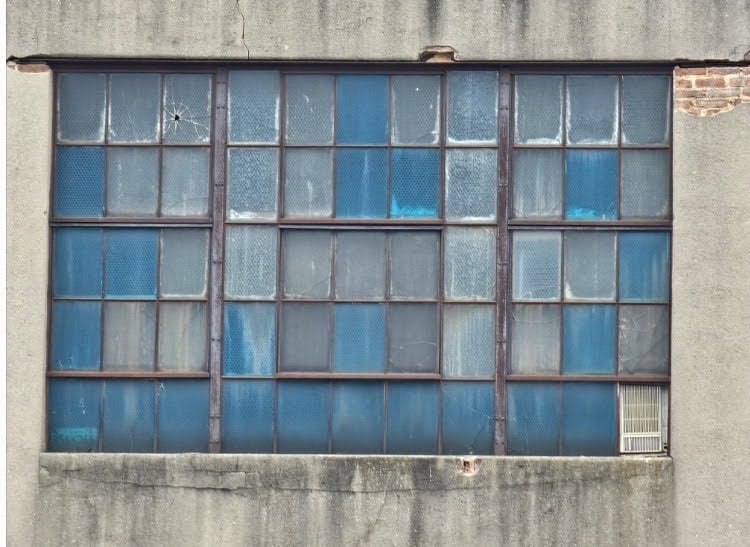
In the picture below, you can see broken glass in one of the openings. We mentioned that many of these buildings, previously used for industrial purposes, have become abandoned in contemporary times. The upkeep costs have increased, over time, because deterioration is nonlinear especially when upkeep and maintenance declines. A slight decline in upkeep and maintenance can disproportionately accelerate the rate of deterioration. We are always strong proponents of proactive life cycle upkeep, not just because we provide that as a service, but also because mathematics and economics strongly support proactive maintenance. It simply saves money in the big picture.
Building developers might consider a building like this to be functionally obsolete but there’s generally a good economic incentive to continue maintaining a building. The hiccups or unplanned breaks in the continuity of maintenance lead to much bigger problems than people realize. The reality of economics is that investment is mostly driven by human emotions and momentary opportunities. At points in the cycle of a long-term project such as the life cycle of a building, things change.
Individuals, personnel, economic conditions, and market incentives, for example, all change, over time. This applies both to the restoration and upkeep of the historic masonry and the life cycle of things like repointing which are critical but expensive if not maintained in an ongoing proactive sort of approach.
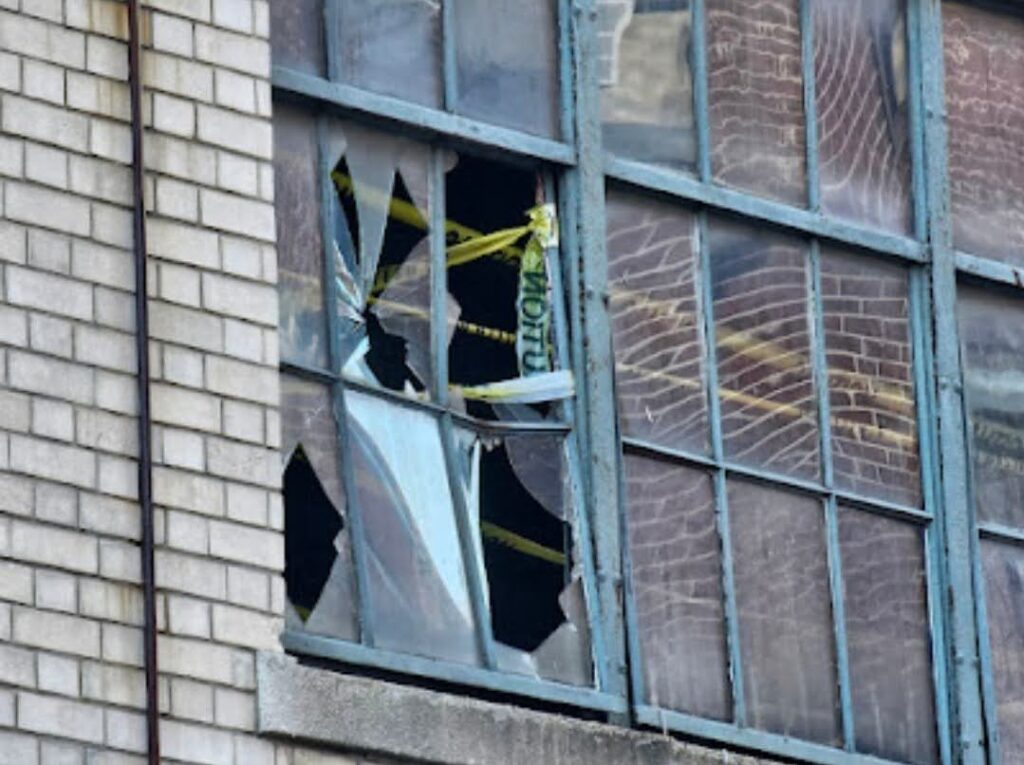
Here with these broken windows, we’re just looking at one small element at the exterior of the building. On the interior of the building, as well, the internal elements such as the piping systems and the electrical systems need to be reworked. America has continually tried, with great effort, to drive people out of the cities. It helps the powerful petro companies, for example. When people work together though, cities can be productive. The United States has also divested significantly in its own material and manufacturing productivity capabilities.
If those elements were to return, not from a misguided tariff policy, but through actual reinvestment, buildings like this could be used not just for conversion into condos and apartments, but also for multi-use developments. Thriving cities need a variety of elements woven together.
It is coming week we’ll take a look at some of the benefits of large window openings and natural light in buildings. Generally as facade restoration contractors we focus on the historic masonry. When historic masonry is well interspersed with openings for both doors and windows, it makes the building much more versatile.
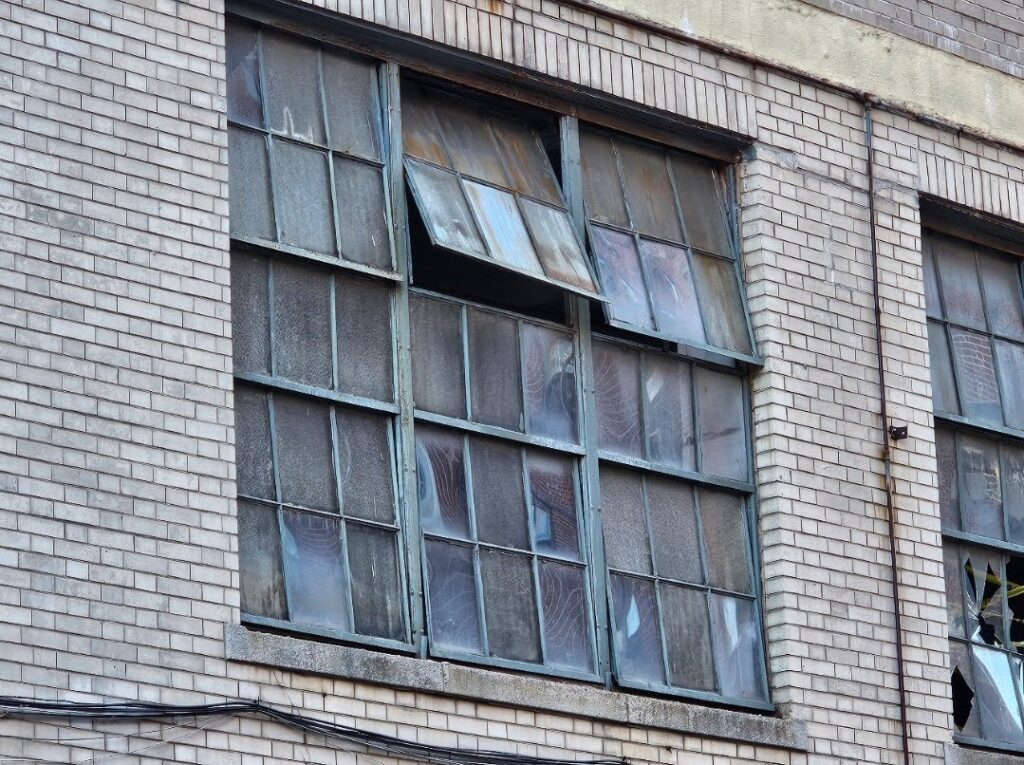
Since our company, Dupont Tuckpointing and Masonry, specializes in masonry restoration, historic brick repointing, and tuckpointing services in the Washington D.C. area, we make it a point to study these types of issues. These buildings are uniquely historic, and their preservation requires skilled masons who are technically trained in the best practices and knowledge of proper restoration techniques.
We understand the significance of maintaining the architectural integrity of these historic structures, and our team of experienced professionals is dedicated to delivering exceptional craftsmanship. Whether you require masonry restoration, tuckpointing, or brick repointing services, we are here to help.
At Dupont Tuckpointing and Masonry, we take pride in our work and strive to ensure that every project is executed with the utmost care and attention to detail. We are committed to preserving the rich heritage of Washington D.C.’s built environment for generations to come.
If you have any questions or needs regarding masonry restoration, historic brick repointing, or tuckpointing services in DC, please do not hesitate to reach out to us. We would be delighted to assist you and provide you with the expertise and quality workmanship that your historic property deserves.
You can reach us by telephone at (202) 796-7644 and you can reach us by email from the contact form on our website.